301 Hathersage Drive
VIEW PHOTOS
 Courtesy of LANDMARK REALTY
$430,000

301 Hathersage Drive

4 Beds 3 Baths 2,536 Sq.Ft. 0.65 Acres

Description

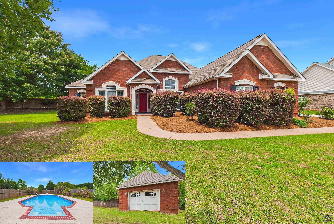
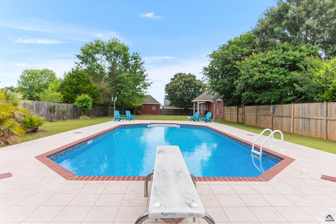
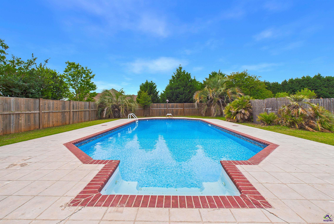
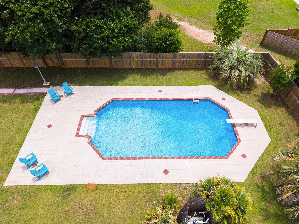
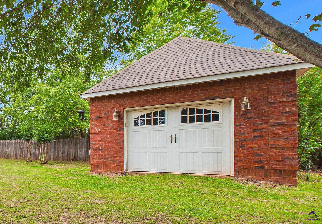
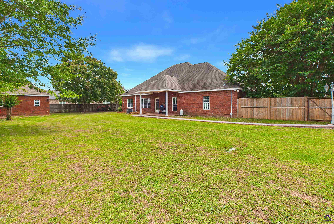
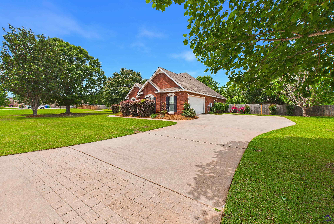
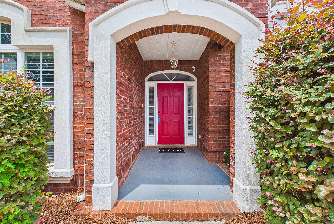
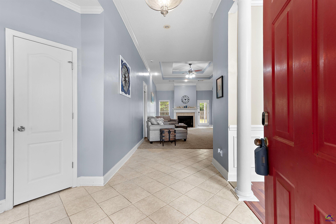
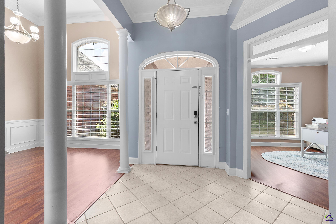
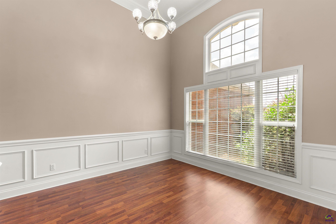
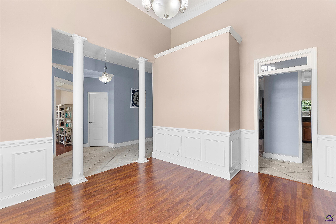
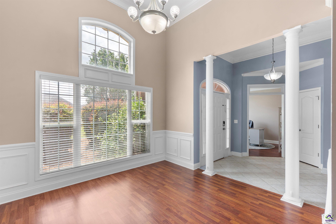
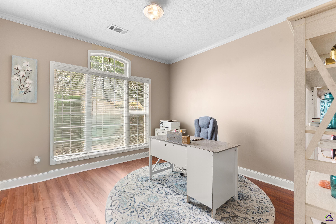
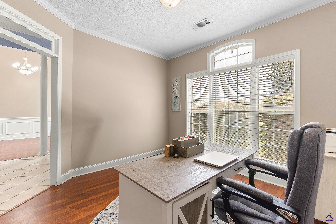
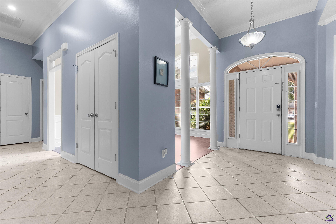
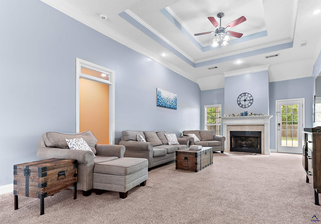
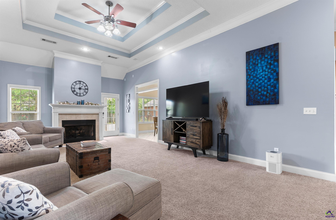
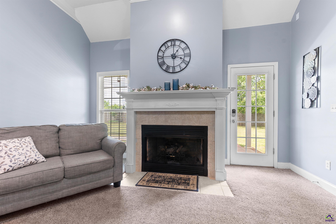
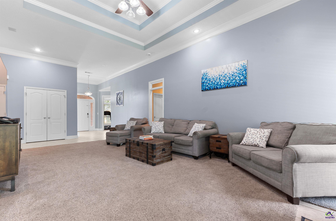
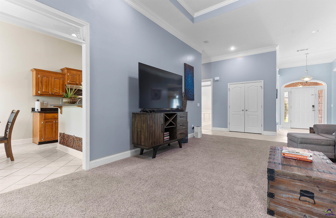
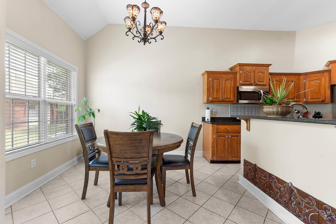
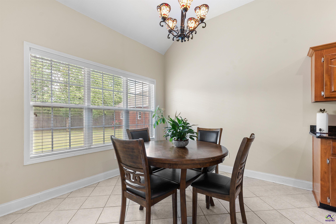
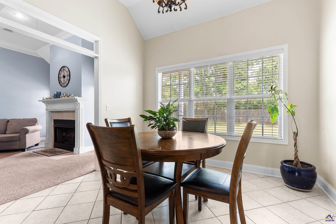
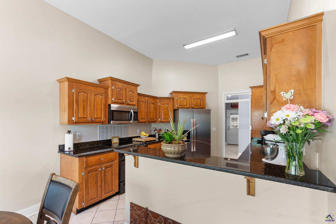
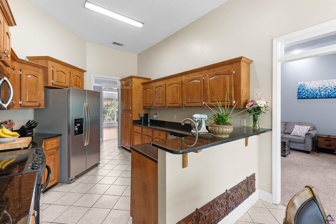
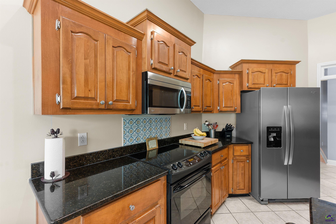
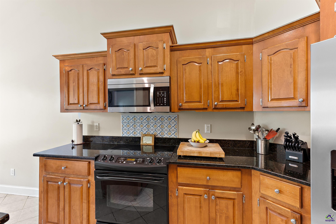
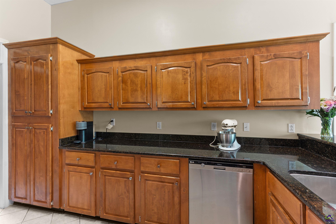
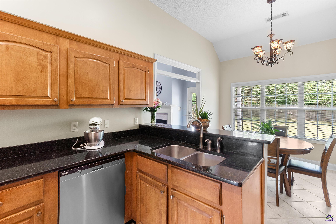
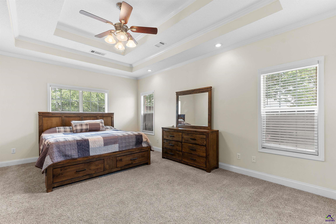
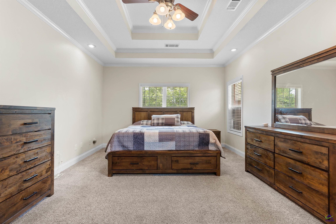
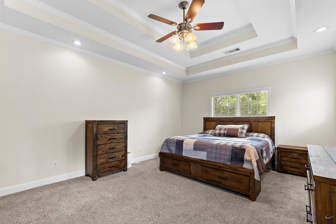
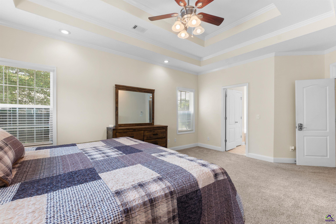
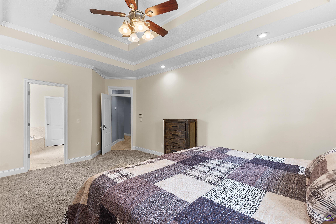
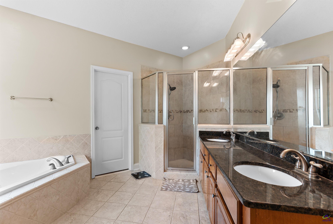
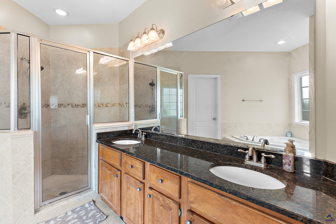
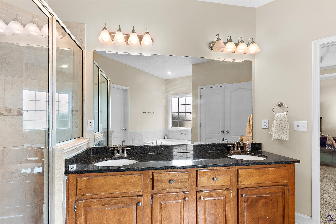
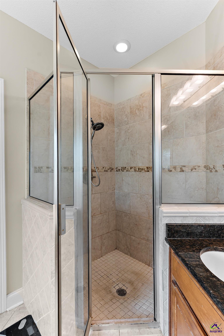
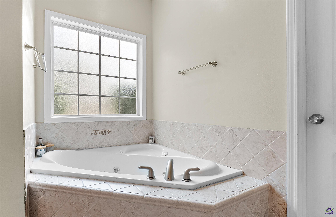
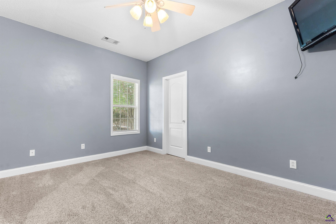
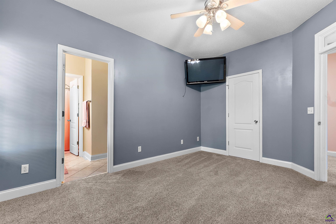
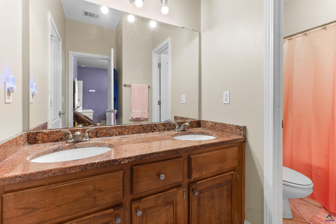
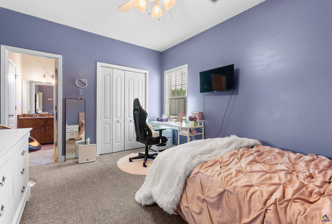
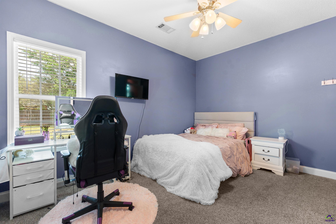
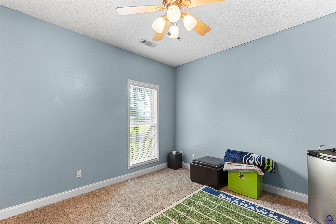
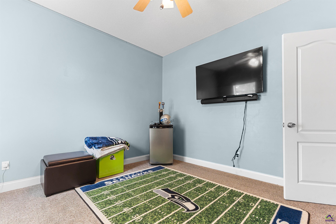
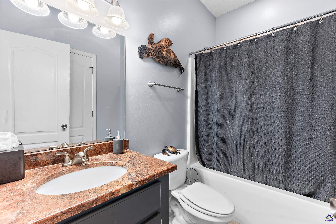
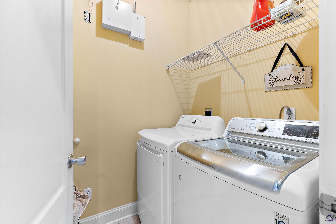
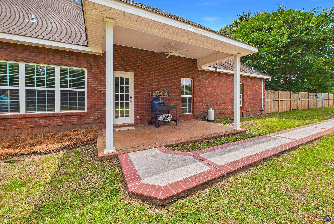
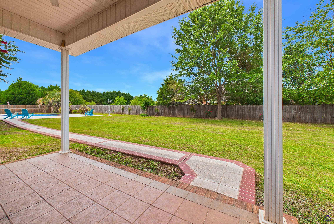
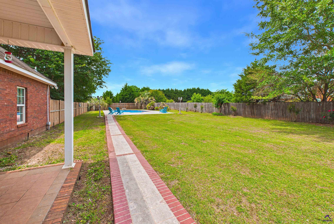
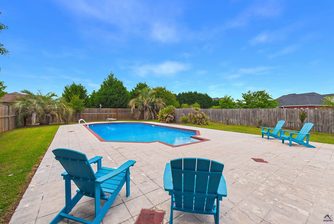
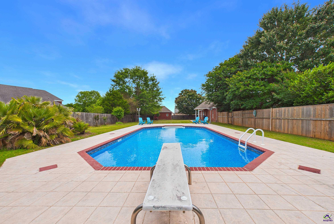
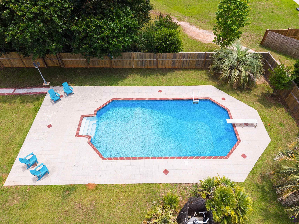
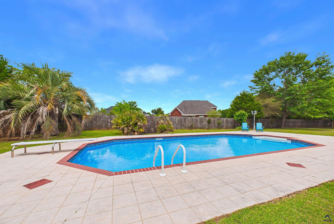
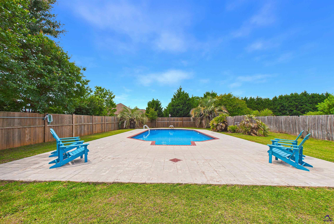
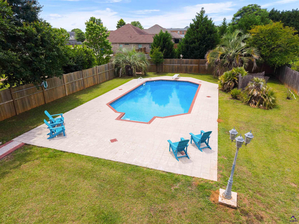
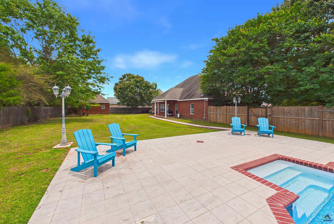
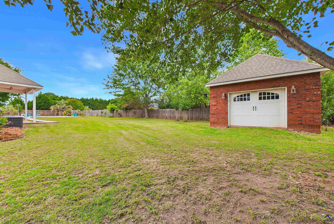
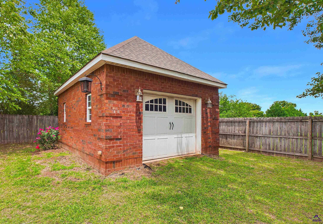
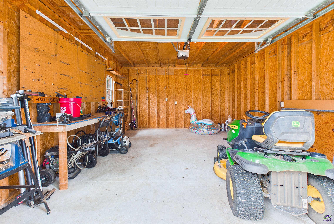
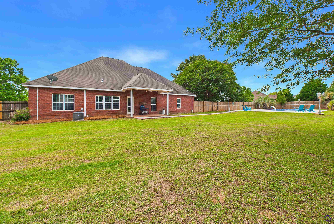
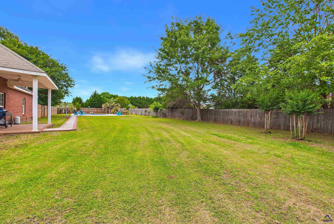
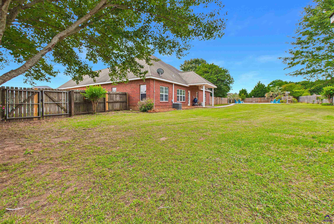
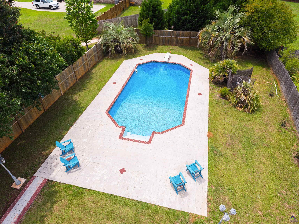
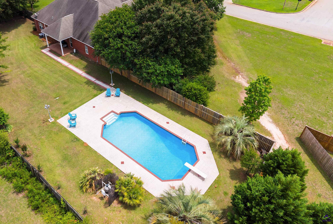
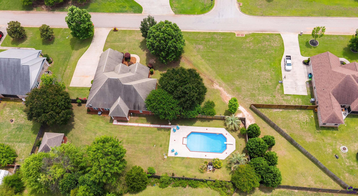
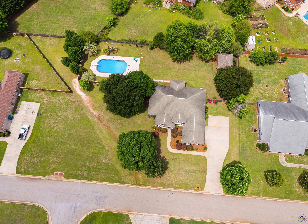
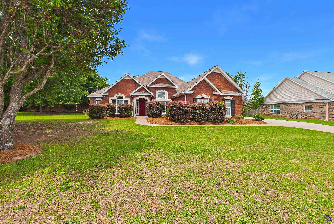
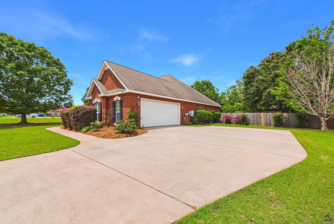
POOL, WORKSHOP & .65 ACRE LOT! All brick 4 bedroom, 3 bath home with 2,536 sqft on a spacious .65 acre lot with NO City Taxes! This split bedroom plan features a formal dining room and office, both with large windows and great natural light. The great room offers a double tray ceiling and gas fireplace. Kitchen includes wood cabinetry, granite countertops, and a breakfast bar. The master suite features a double tray ceiling, corner jetted tub, tile shower and walk-in closet. Bedrooms 3 and 4 share a Jack and Jill bath. Outside, you will enjoy a covered back porch, large privacy fenced backyard, inground saltwater pool with diving board, and plenty of green space with trees for natural privacy. Separate all brick 1 car workshop, side entry 2 car garage, new pool liner, and new pool pump! Call for an appointment today!

Share Property

Location

301 Hathersage Drive, Kathleen, GA 31047

Status

Sold

Date Sold

June 17, 2026
Margie Stachurski

Margie Stachurski

TITLE

REALTOR®

Property Amenities

Interior
Fireplace Gas Log
Appliances Electric Range, Dishwasher, Microwave, Refrigerator
Flooring Carpet, Tile, Laminate
Total Bedrooms: 4
Full Bathrooms: 3
Other Interior Features Attic Storage, Ceiling Fan(s), Speakers
Area & Lot
Lot Area 0.65 Acres
Living area 2,536 Sq.Ft.
MLS® ID 262908
Year Built 2006
High School Houston Co.
Middle School Mossy Creek
Elementary School Perdue
Type Residential
Status Sold
Exterior
Stories 1
Pool In Ground
Air conditioning Central Air
Heat type Central
Water Source Public
Garage Space 3.0
Sewer Septic Tank
Parking Garage Door Opener, Garage, Attached, Detached
Utilities Underground Utilities
Finance
Sales Price $430,000
HOA Fees $100 yearly
301 Hathersage Drive
"Outside, you will enjoy a covered back porch, a large privacy fenced backyard, an inground saltwater pool with a diving board, and plenty of green space with trees for natural privacy."

— Margie Stachurski

Kathleen

Work With Us

Dedicated service, local expertise, and results you can trust—guiding you every step of the way with care and confidence.