126 Early Drive
126 Early Drive
126 Early Drive
126 Early Drive
126 Early Drive
126 Early Drive
126 Early Drive
126 Early Drive
126 Early Drive
126 Early Drive
126 Early Drive
126 Early Drive
126 Early Drive
126 Early Drive
126 Early Drive
126 Early Drive
126 Early Drive
126 Early Drive
126 Early Drive
126 Early Drive
126 Early Drive
126 Early Drive
126 Early Drive
126 Early Drive
126 Early Drive
126 Early Drive
126 Early Drive
126 Early Drive
126 Early Drive
126 Early Drive
126 Early Drive
126 Early Drive
126 Early Drive
126 Early Drive
126 Early Drive
126 Early Drive
126 Early Drive
126 Early Drive
126 Early Drive
126 Early Drive
126 Early Drive
126 Early Drive
126 Early Drive
126 Early Drive
126 Early Drive
126 Early Drive
VIEW PHOTOS
 Courtesy of LANDMARK REALTY
$296,100

126 Early Drive

3 Beds 2 Baths 1,654 Sq.Ft. 8,712 Sq.Ft.

Description

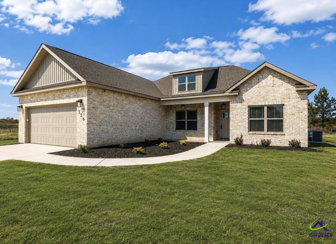
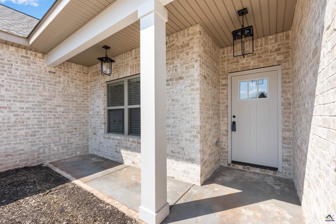
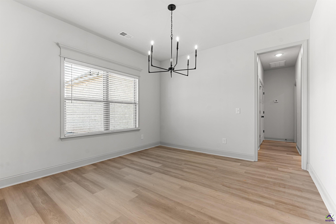
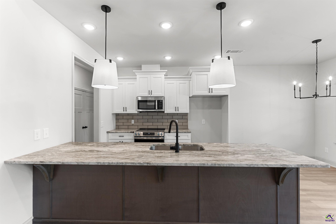
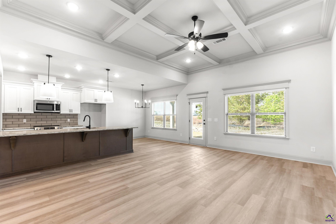
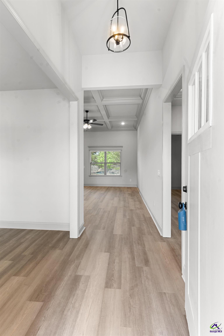
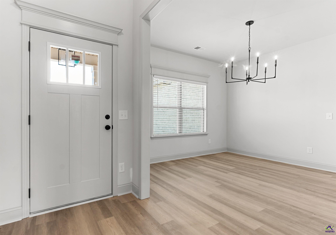
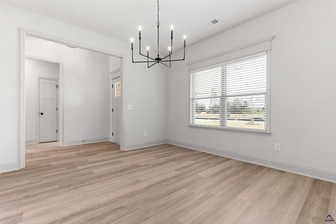
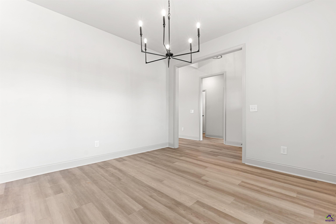
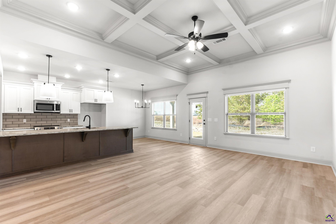
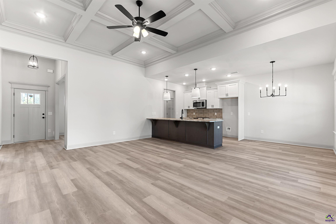
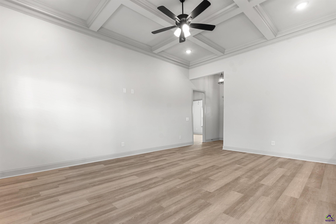
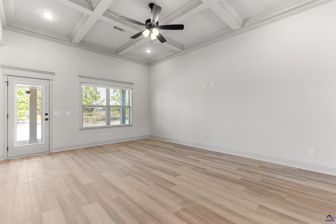
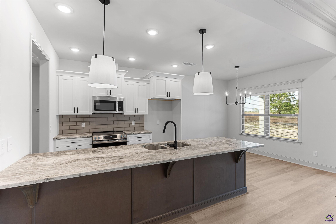
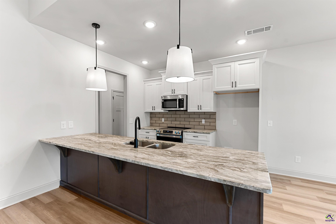
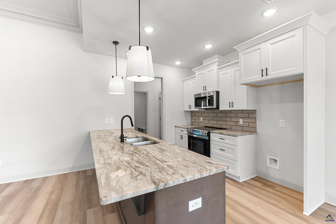
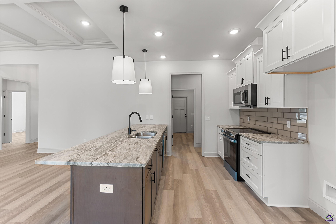
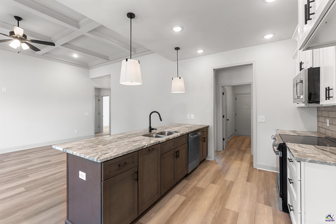
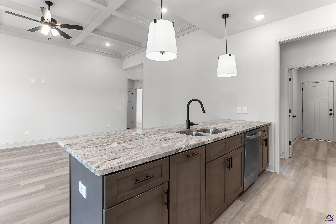
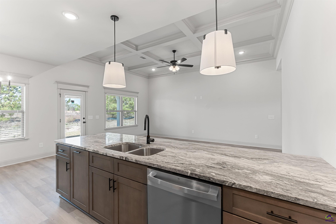
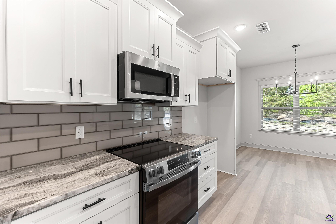
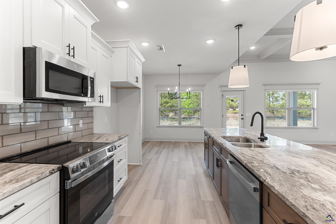
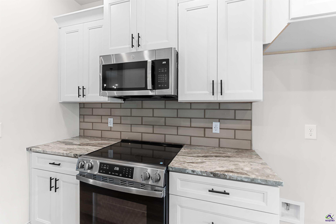
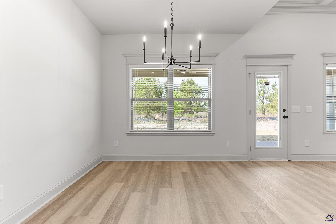
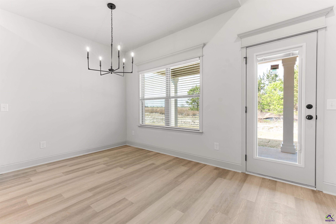
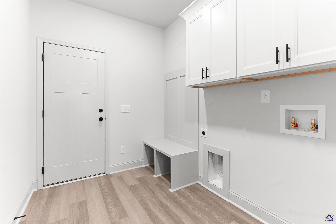
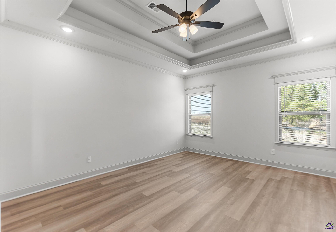
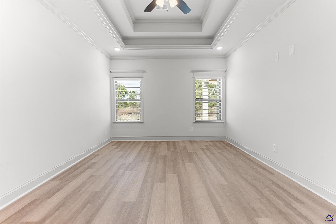
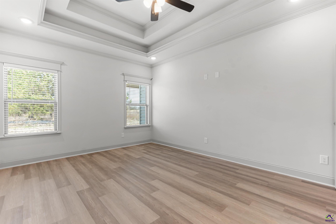
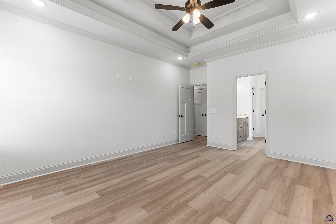
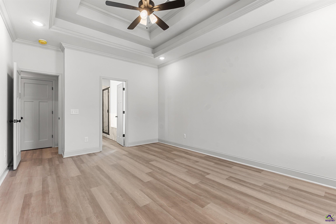
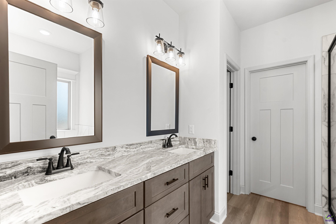
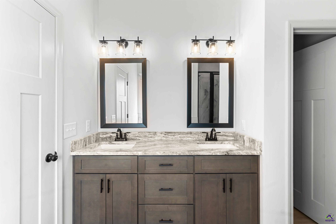
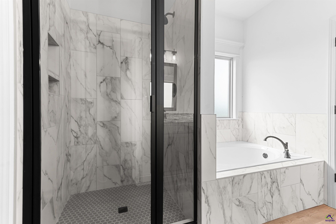
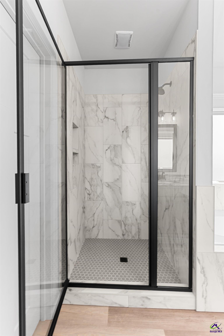
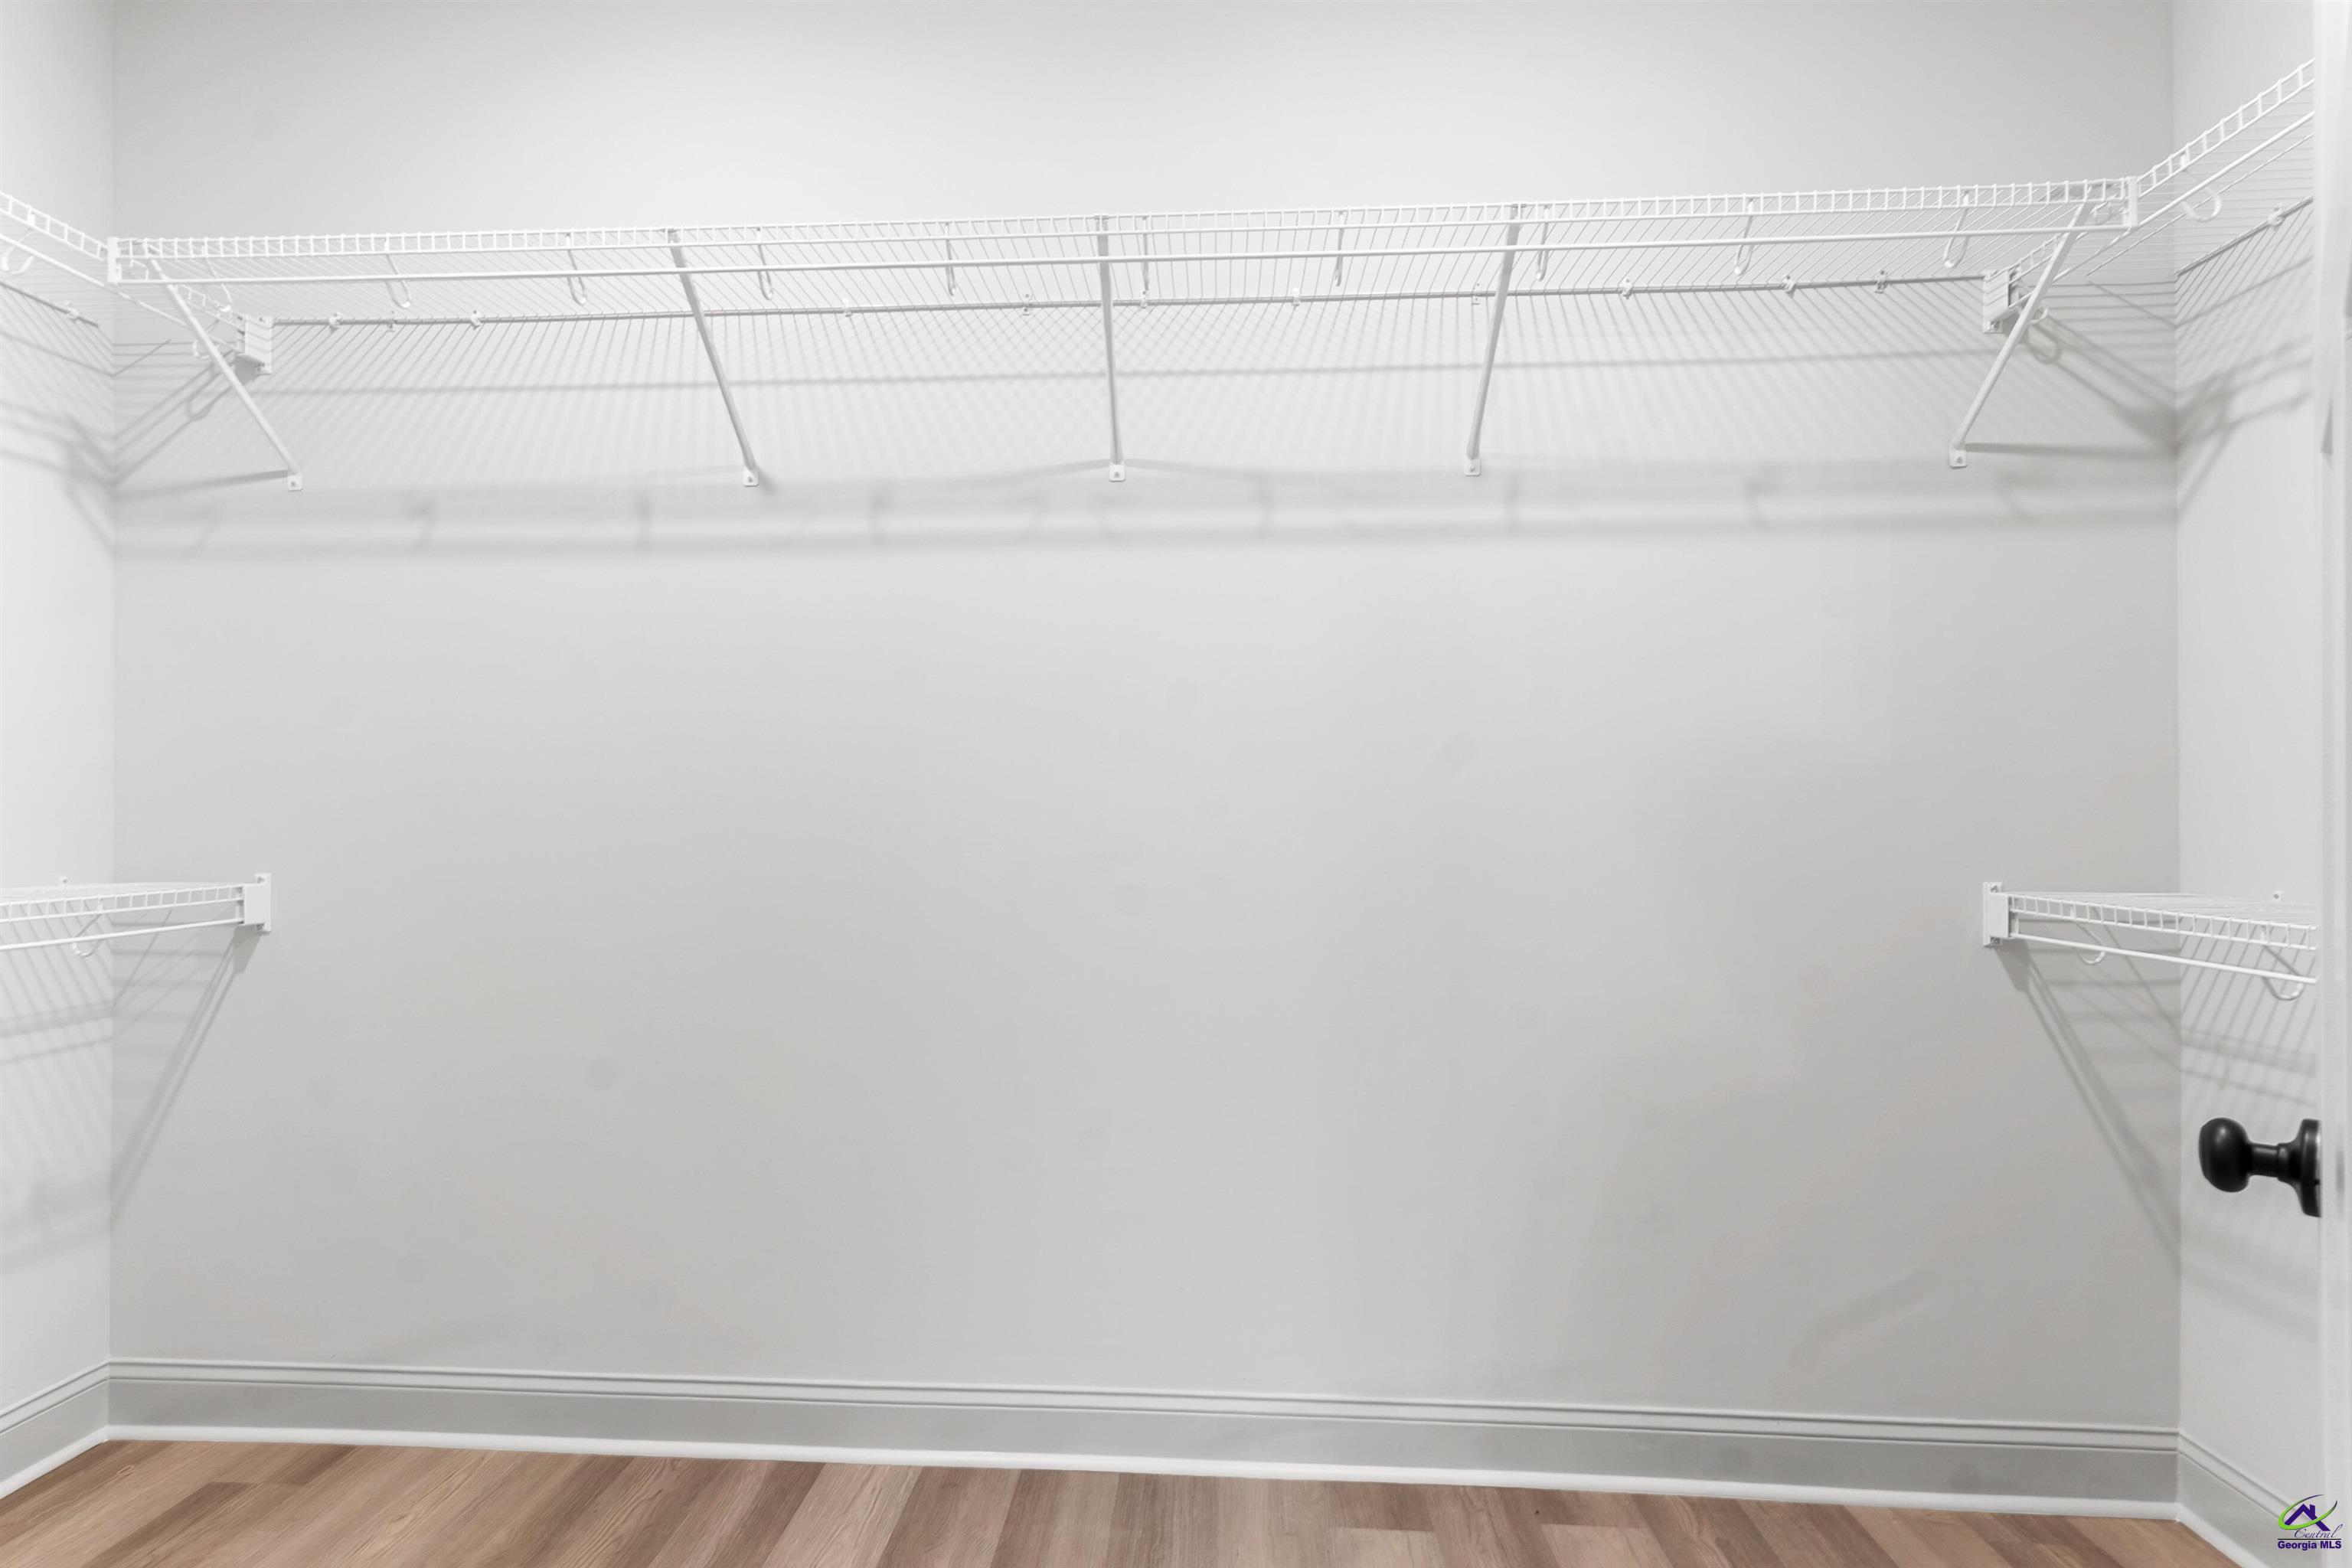
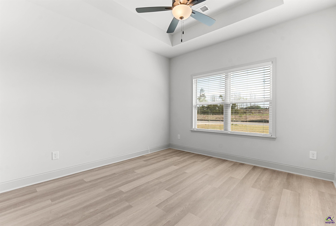
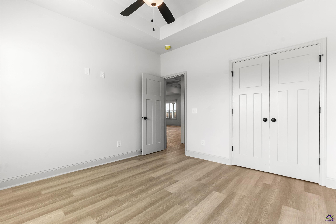
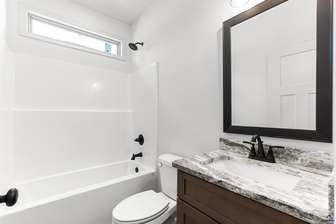
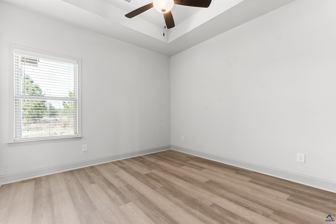
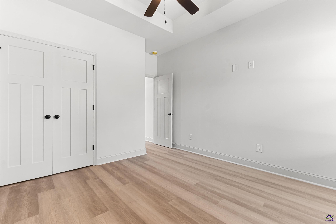
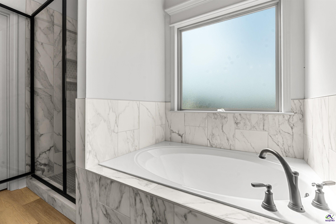
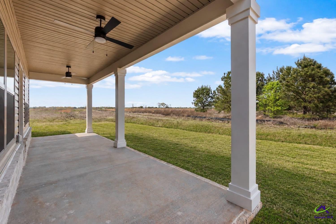
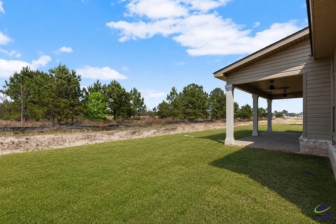
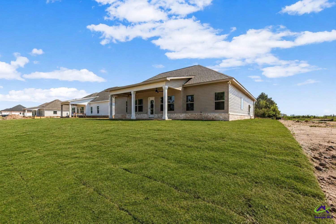
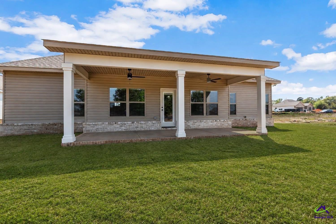
The "Chase" Plan- This beautiful 3 bedroom, 2 bath home offers 1,654 square feet of living space with a formal dining room or office/flex space and a smart split-bedroom layout. The home features LVP flooring throughout. No carpet! The kitchen includes granite countertops, tile backsplash, stainless steel appliances, a peninsula with breakfast bar, and a double pantry for extra storage. The Great Room has a coffered ceiling and is open to the main living space. The Master Suite features a walk-in closet, double vanity, garden tub, and a tiled shower. Laundry Room with mud bench. Outside, you'll find a large covered back porch and a fully sodded yard. Qualifies for 100% USDA financing. Call for builder and lender incentives today!

Share Property

Location

126 Early Drive, Byron, GA 31008

Status

Sold

Date Sold

October 30, 2026
Margie Stachurski

Margie Stachurski

TITLE

REALTOR®

Property Amenities

Interior
Appliances Electric Range, Dishwasher, Microwave
Flooring Luxury Vinyl Plank
Total Bedrooms: 3
Full Bathrooms: 2
Other Interior Features Attic Storage, Soaking Tub, Ceiling Fan(s)
Area & Lot
Lot Area 8,712 Sq.Ft.
Living area 1,654 Sq.Ft.
MLS® ID 264100
Year Built 2025
High School Peach County
Middle School Byron
Elementary School Kay Road
Type Residential
Status Sold
Exterior
Stories 1
Pool None
Air conditioning Central Air
Heat type Central
Water Source Public
Garage Space 2.0
Sewer Public Sewer
Parking Garage Door Opener, Garage, Attached
Lot Features Sprinkler System
Finance
Sales Price $296,100
HOA Fees $300 yearly

Work With Us

Dedicated service, local expertise, and results you can trust—guiding you every step of the way with care and confidence.