114 Nassau Ct
114 Nassau Ct
114 Nassau Ct
114 Nassau Ct
114 Nassau Ct
114 Nassau Ct
114 Nassau Ct
114 Nassau Ct
114 Nassau Ct
114 Nassau Ct
114 Nassau Ct
114 Nassau Ct
114 Nassau Ct
114 Nassau Ct
114 Nassau Ct
114 Nassau Ct
114 Nassau Ct
114 Nassau Ct
114 Nassau Ct
114 Nassau Ct
114 Nassau Ct
114 Nassau Ct
114 Nassau Ct
114 Nassau Ct
114 Nassau Ct
114 Nassau Ct
114 Nassau Ct
114 Nassau Ct
114 Nassau Ct
114 Nassau Ct
114 Nassau Ct
114 Nassau Ct
114 Nassau Ct
114 Nassau Ct
114 Nassau Ct
114 Nassau Ct
114 Nassau Ct
114 Nassau Ct
114 Nassau Ct
114 Nassau Ct
114 Nassau Ct
VIEW PHOTOS
 Courtesy of LANDMARK REALTY
$305,000

114 Nassau Ct

4 Beds 3 Baths 3,026 Sq.Ft. 0.97 Acres

Description

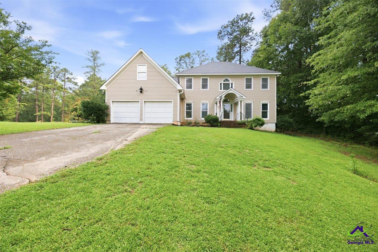
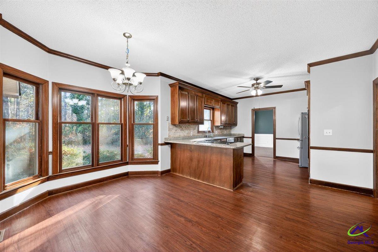
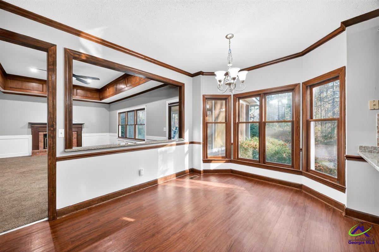
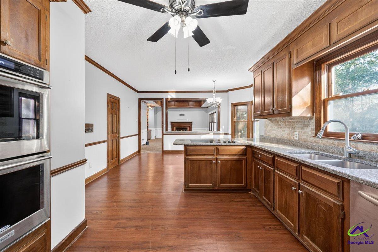
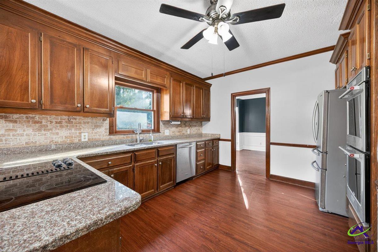
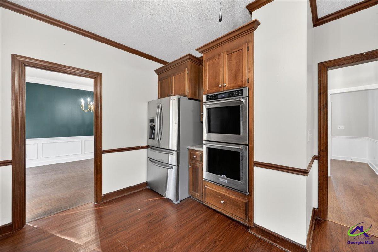
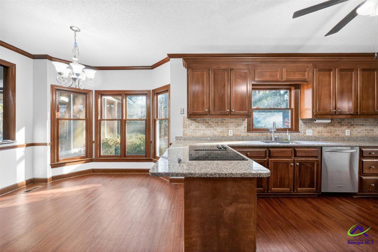
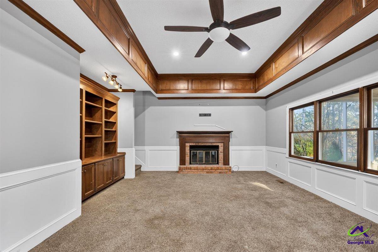
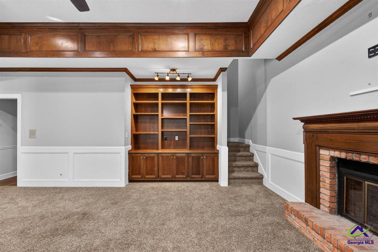
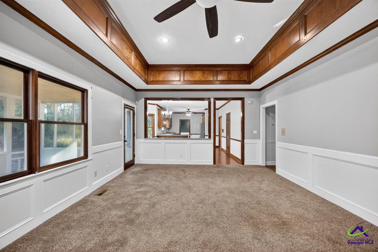
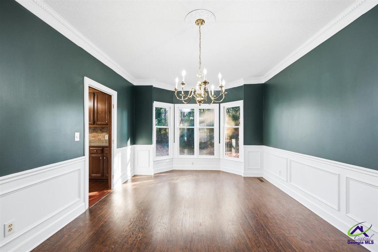
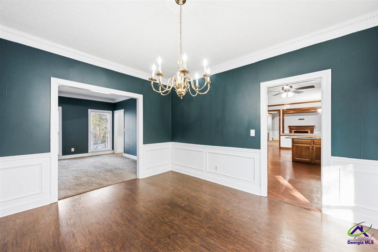
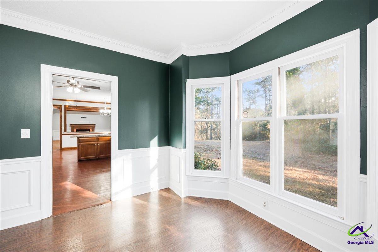
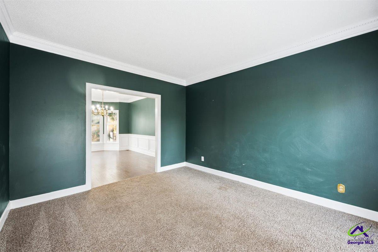
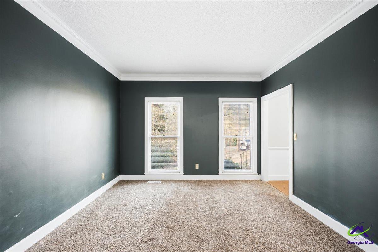
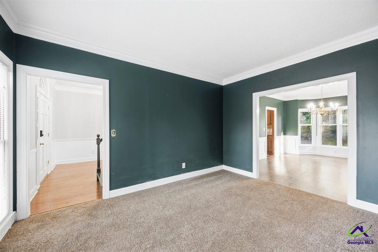
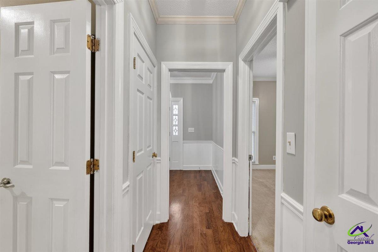
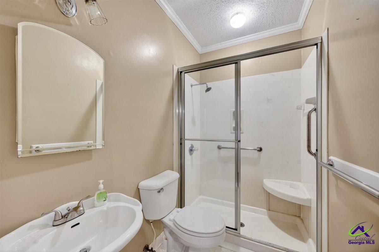
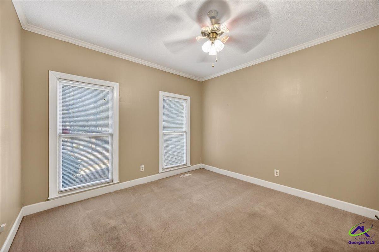
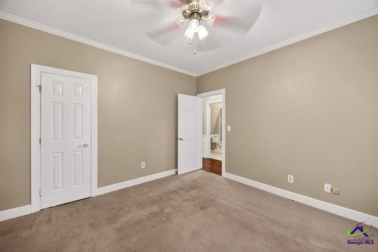
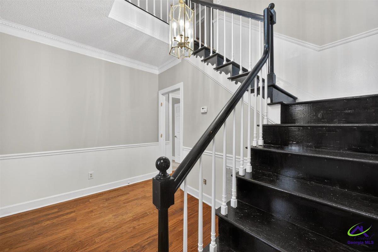
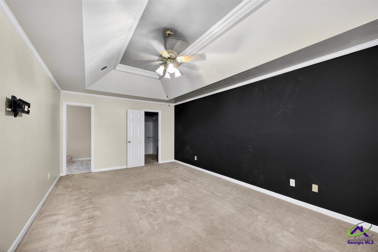
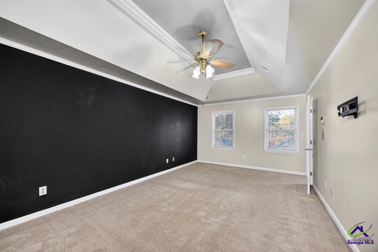
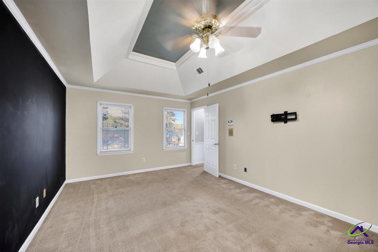
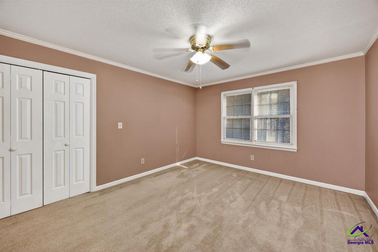
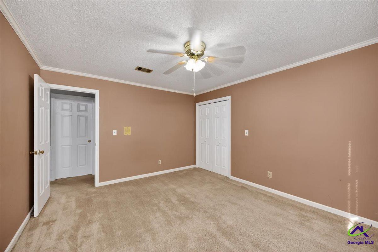
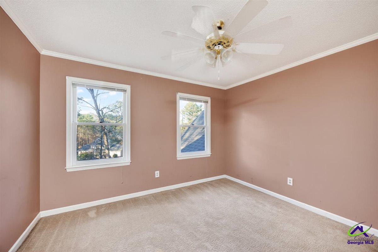
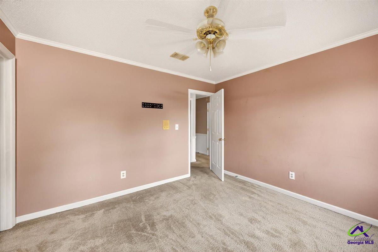
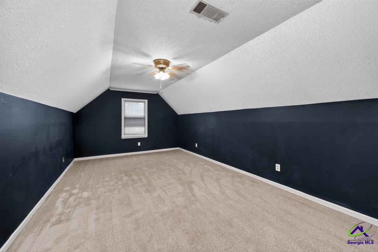
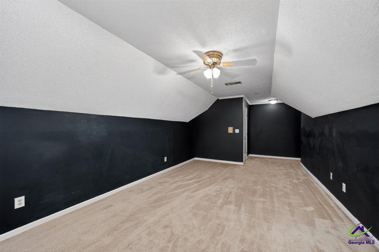
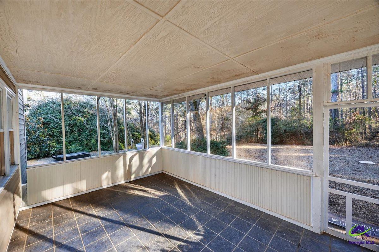
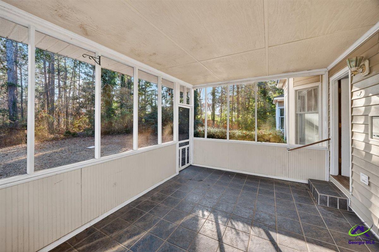
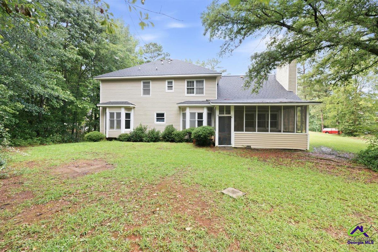
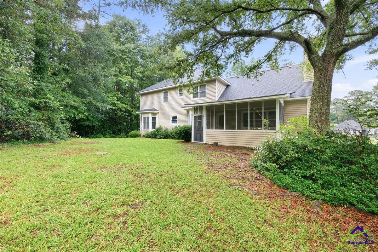
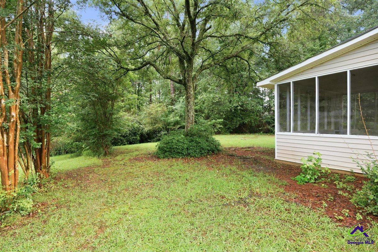
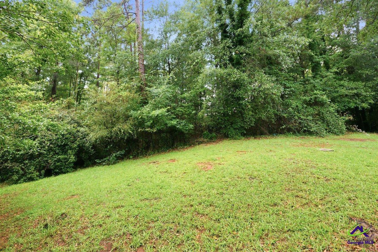
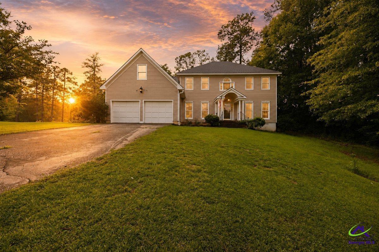
Welcome to 114 Nassau Ct! Tucked away on a quiet cul-de-sac in the desirable golf course community, River North Subdivision, this stunning home offers 4 bedrooms, 3 full bathrooms, and 3,026 square feet of thoughtfully designed living space. Built for both everyday comfort and effortless entertaining, the home features two spacious living areas, two dining areas, built-in cabinetry, bay windows, and an abundance of natural light throughout. The entertainer's kitchen is a true standout, complete with stainless steel appliances, a double oven, and granite countertops. Step outside to the screened-in back porch, surrounded by mature trees that provide the perfect sense of privacy, ideal for enjoying your morning coffee or winding down in the evenings. Additional highlights include a two-car garage with an EV charger, a newly added roof, new upstairs HVAC, and new furnace. Conveniently located near shopping, dining, this home offers the perfect balance of privacy and accessibility, so you can forget how close you are to everything while still enjoying the convenience. 114 Nassau Ct was perfectly crafted just for you. Schedule your showing today you don't want to miss this one!

Share Property

Location

114 Nassau Ct, Macon, GA 31211

Status

Sold

Date Sold

October 26, 2026
Maddie Carter

Maddie Carter

TITLE

REALTOR®

Property Amenities

Interior
Appliances Electric Range, Disposal, Dishwasher, Refrigerator
Flooring Carpet, Hardwood, Tile
Total Bedrooms: 4
Full Bathrooms: 3
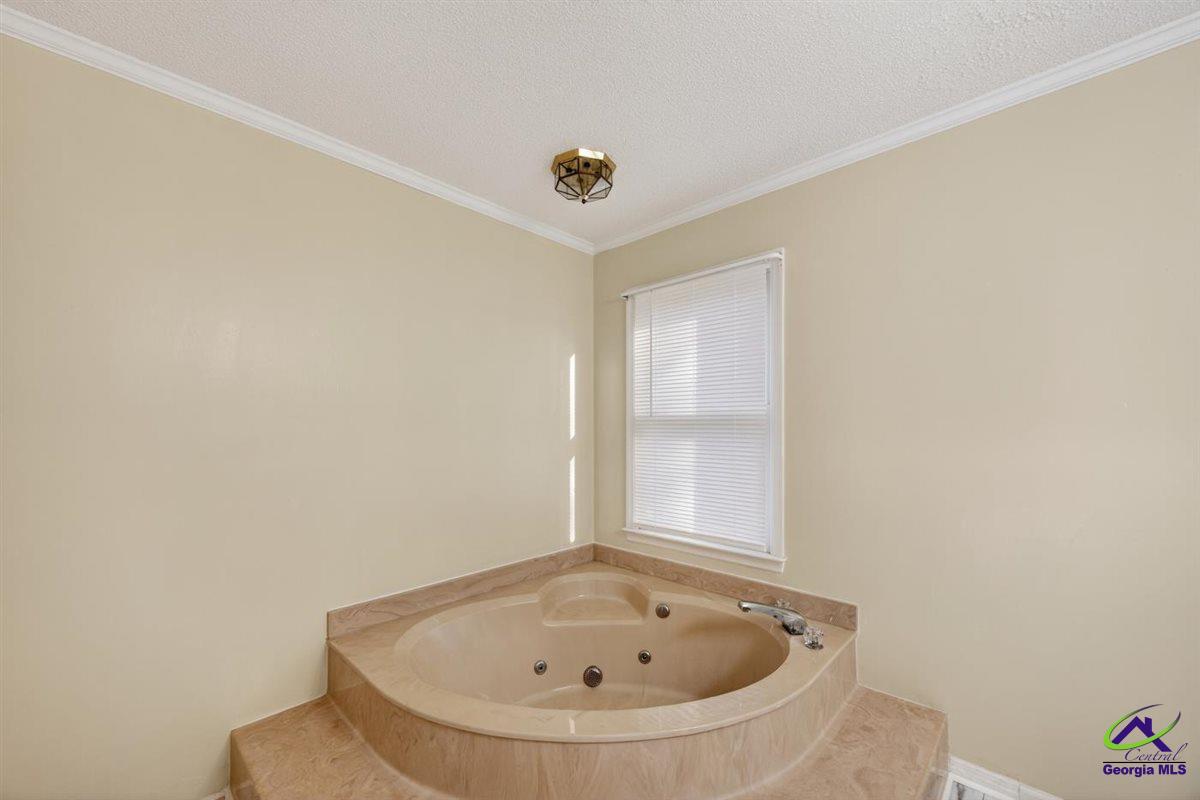
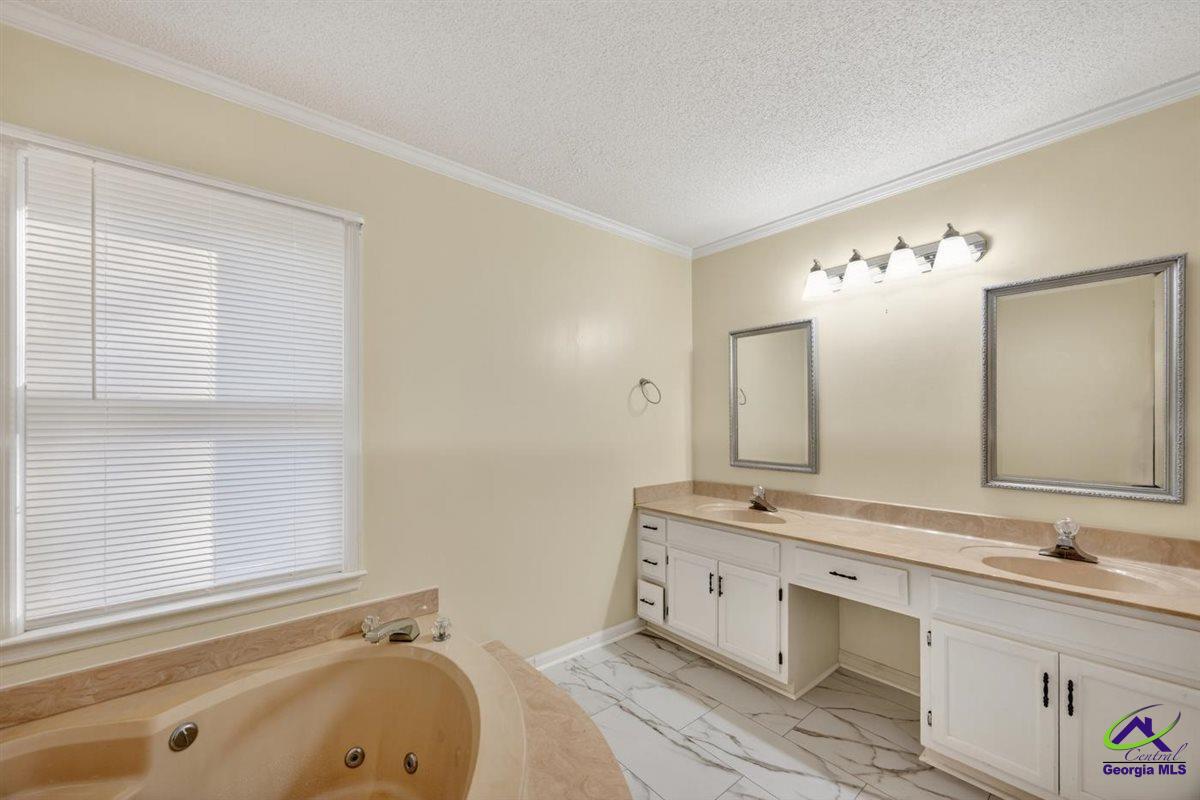
Other Interior Features Attic Storage, Soaking Tub, Ceiling Fan(s), Speakers
Area & Lot
Lot Area 0.97 Acres
Living area 3,026 Sq.Ft.
MLS® ID 264382
Year Built 1986
High School Jones County
Middle School Clifton Ridge
Elementary School DAMES FERRY
Type Residential
Status Sold
Exterior
Stories 2
Pool Community
Air conditioning Central Air
Heat type Natural Gas
Water Source Public
Garage Space 2.0
Security Features Security Features
Sewer Public Sewer
Parking Garage Door Opener, Garage, Attached
Lot Features On Golf Course
Finance
Sales Price $305,000
HOA Fees $137 monthly

Work With Us

Dedicated service, local expertise, and results you can trust—guiding you every step of the way with care and confidence.