114 Forest Haven Way
VIEW PHOTOS
 Courtesy of LANDMARK REALTY
$2,195/mo

114 Forest Haven Way

3 Beds 2 Baths 1,620 Sq.Ft.

Description

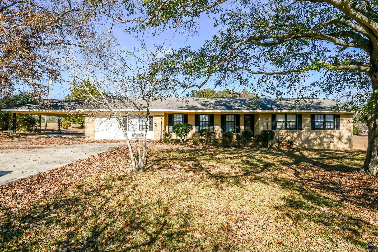
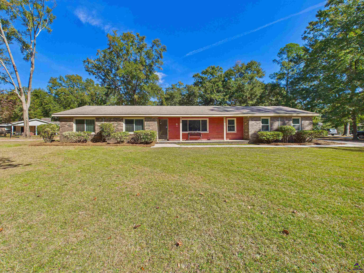
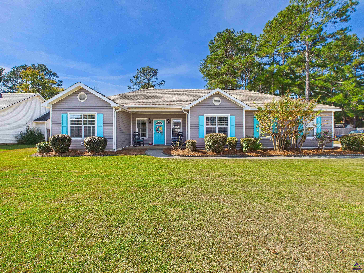
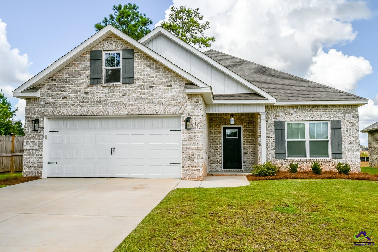
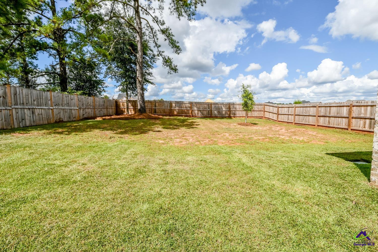
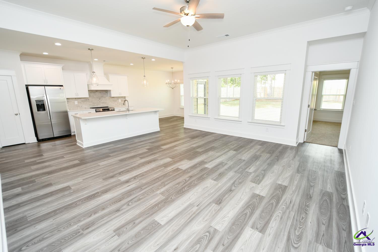
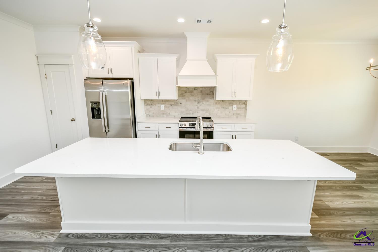
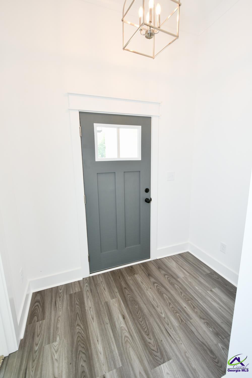
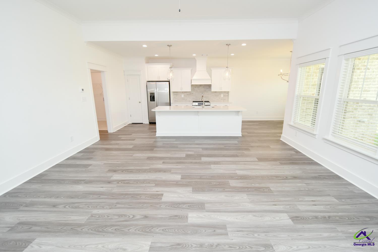
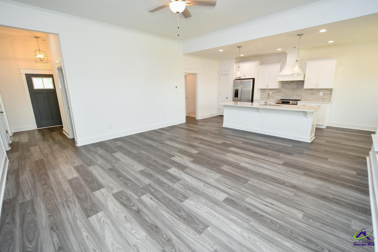
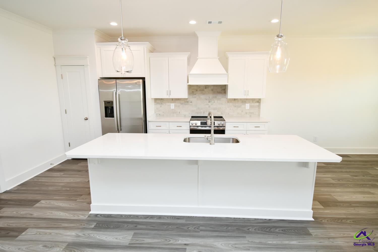
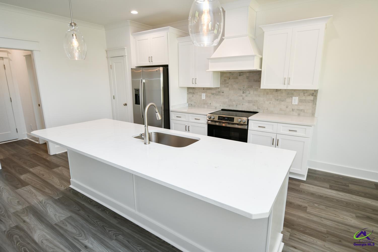
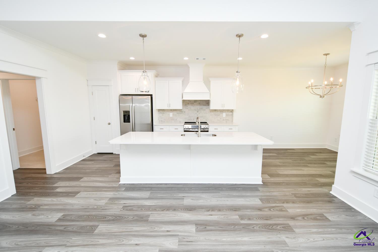
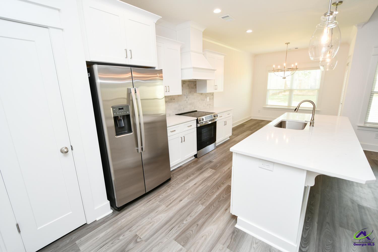
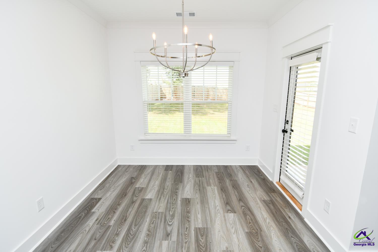
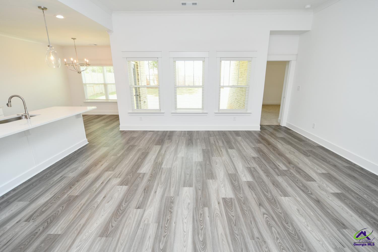
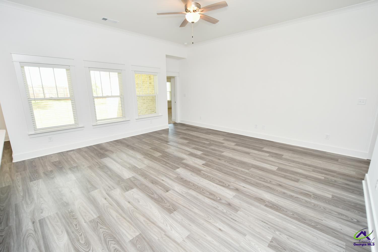
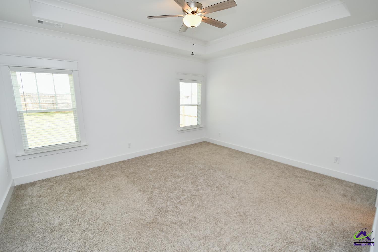
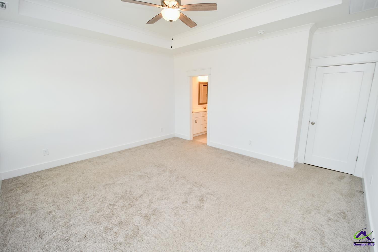
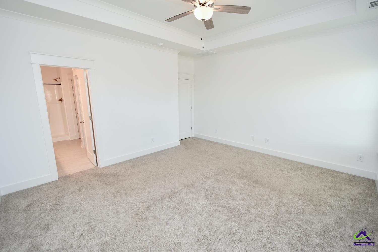
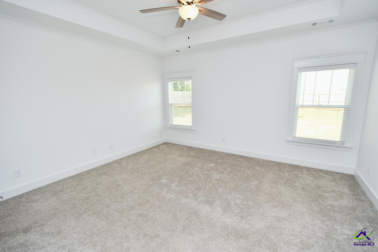
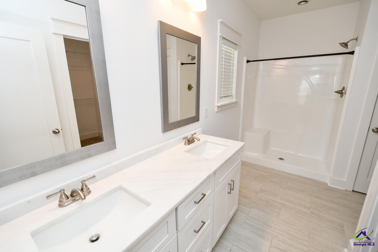
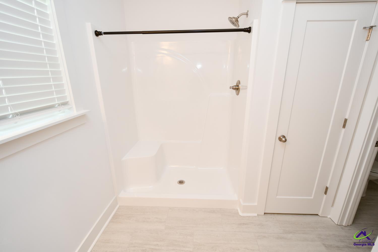
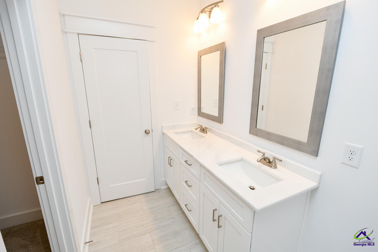
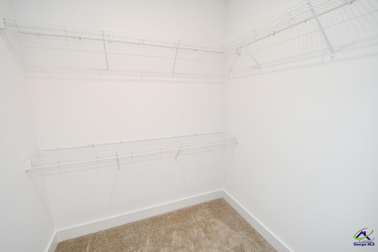
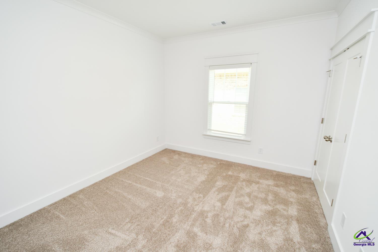
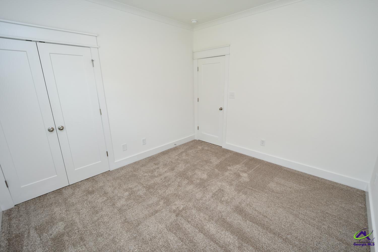
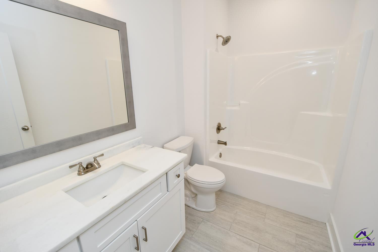
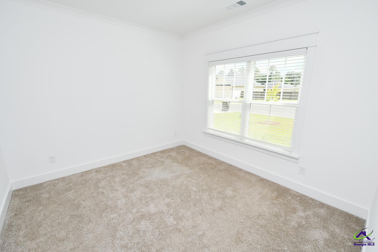
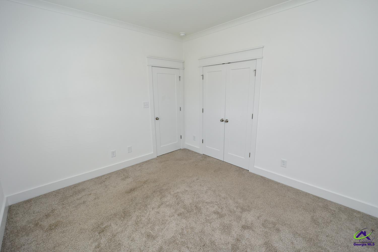
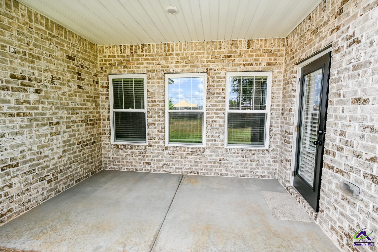
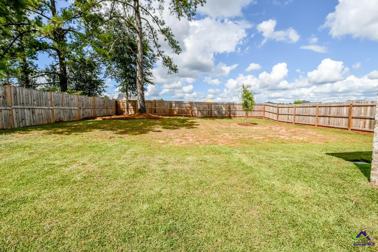
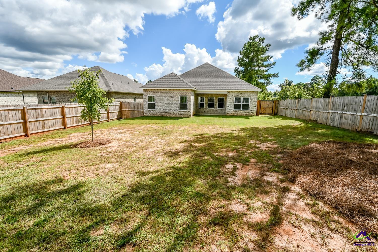
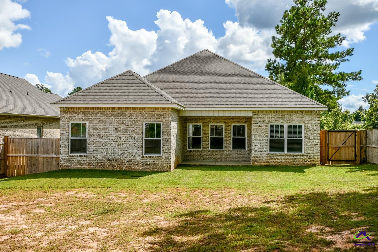
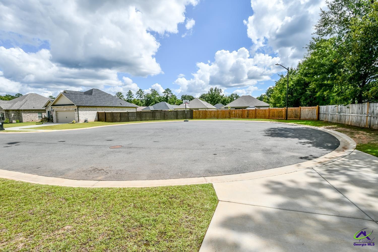
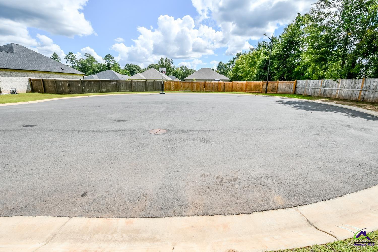
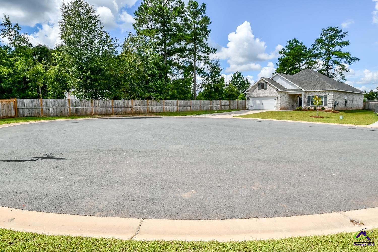
Beautiful 3 Bedroom, 2 Bath all brick home on quiet culdesac lot in THE WOODLANDS in Kathleen! LVP flooring throughout living areas and carpet in bedrooms. Open Kitchen with island, breakfast bar, pantry, vent hood, pendant lights and stainless appliance package that includes refrigerator. Master Bedroom Suite with trey ceiling, double vanity, shower and walk-in closet. Covered back porch. Privacy fenced backyard. Neighborhood playgrounds. Zoned for Matt Arthur Elementary, Bonaire Middle & Veterans High. Convenient to Robins AFB! **Minimum 625 credit score, acceptable debt to income ratios, employment verification, past rental references and criminal background check for anyone over the age of 18 that will reside in the home. NO CATS. Dogs allowed with owner approval. $250 nonrefundable per pet fee. **Minimum 2 Year Lease.**

Share Property

Location

114 Forest Haven Way, Kathleen, GA 31047

Status

Leased
Margie Stachurski

Margie Stachurski

TITLE

REALTOR®

Property Amenities

Interior
Appliances Electric Range, Disposal, Dishwasher, Microwave, Refrigerator
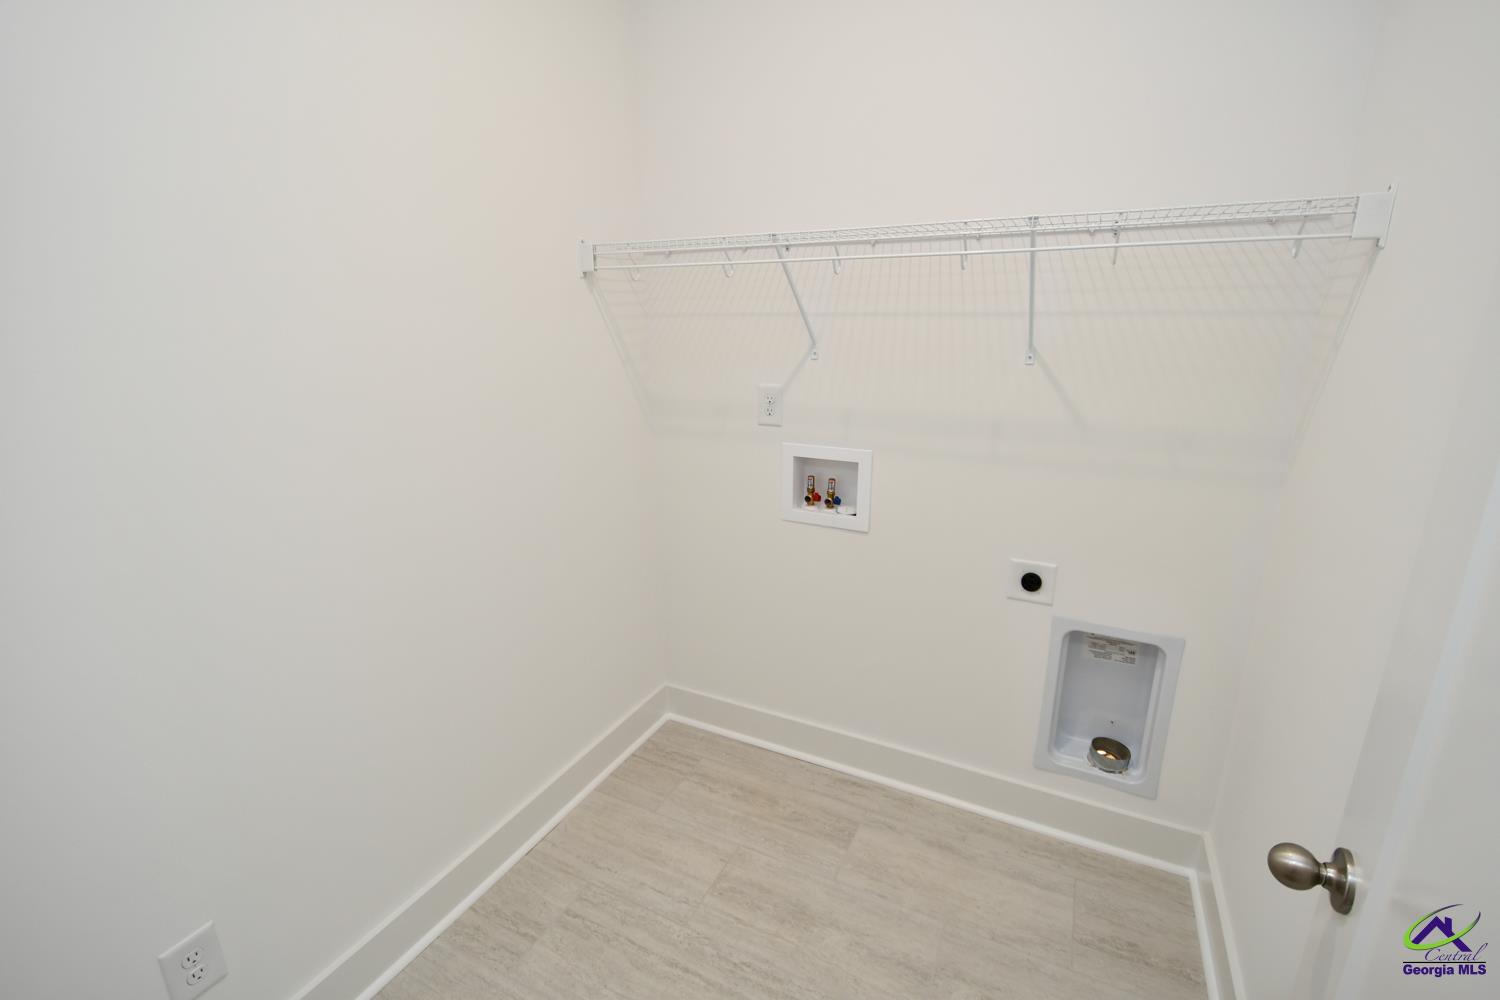
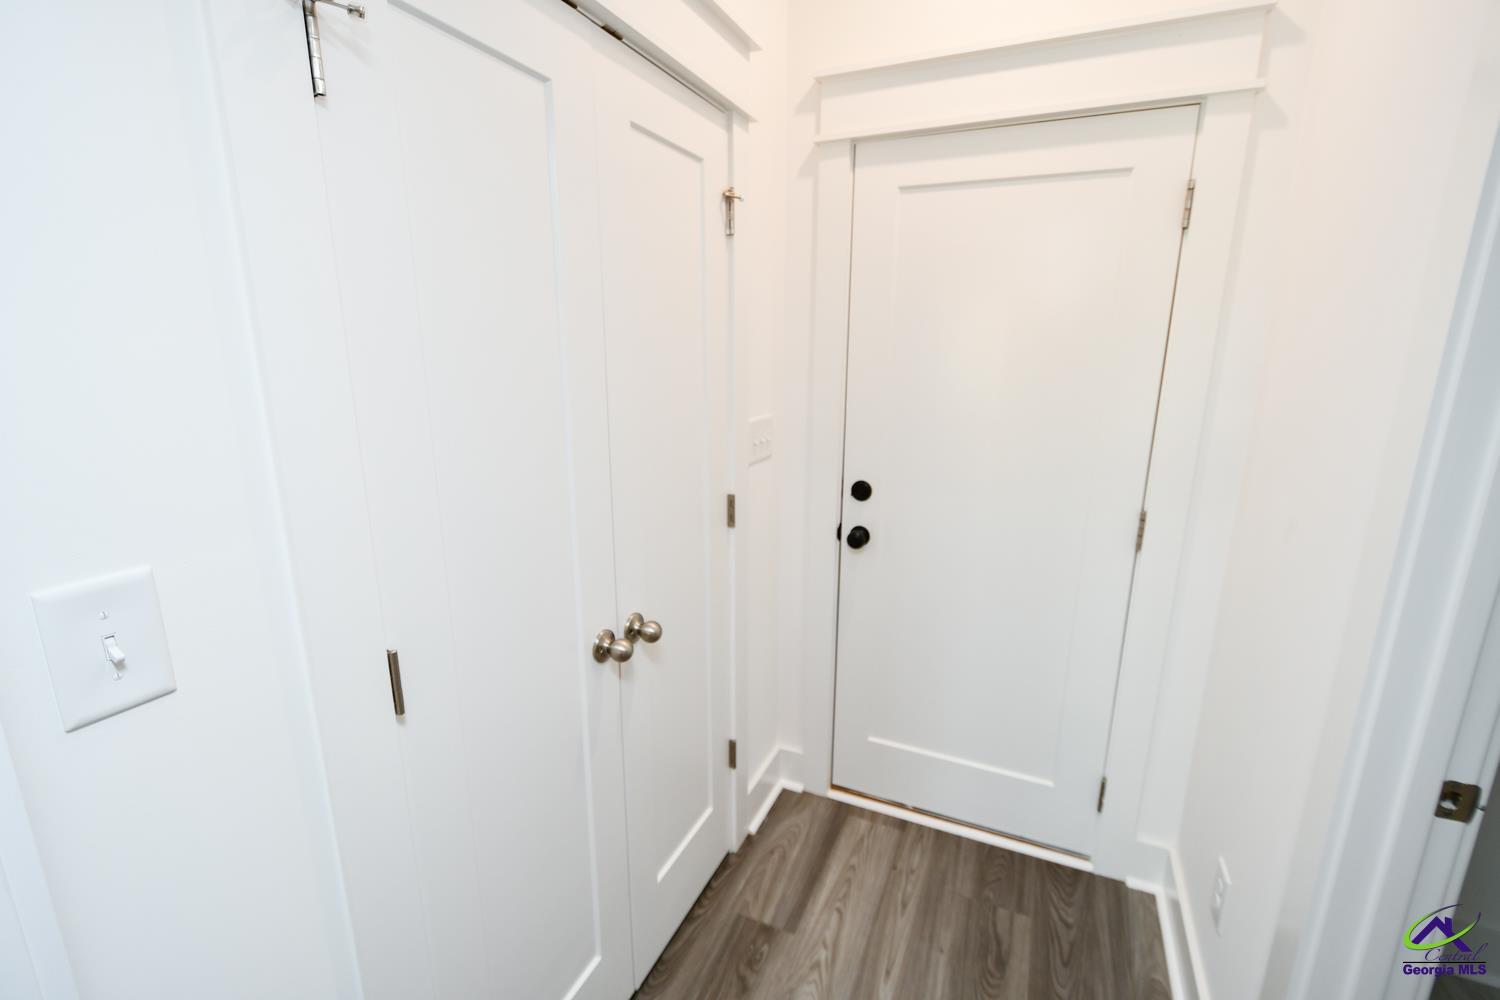
Flooring Carpet, Tile, Luxury Vinyl Plank
Total Bedrooms: 3
Full Bathrooms: 2
Other Interior Features Attic Storage, Ceiling Fan(s)
Area & Lot
Total area 1,620 Sq.Ft.
Living area 1,620 Sq.Ft.
MLS® ID 265538
Year Built 2025
High School Veterans
Middle School Bonaire
Elementary School Matt Arthur
Type Residential
Status Leased
Exterior
Pool None
Air conditioning Central Air
Heat type Central
Water Source Public
Garage Space 2.0
Sewer Public Sewer
Parking Garage Door Opener, Garage, Attached
Utilities Underground Utilities
Finance
Lease Price $2,195/mo
Lease Term 24 Months

Kathleen

Work With Us

Dedicated service, local expertise, and results you can trust—guiding you every step of the way with care and confidence.