107 Harley Drive
107 Harley Drive
107 Harley Drive
107 Harley Drive
107 Harley Drive
107 Harley Drive
107 Harley Drive
107 Harley Drive
107 Harley Drive
107 Harley Drive
107 Harley Drive
107 Harley Drive
107 Harley Drive
107 Harley Drive
107 Harley Drive
107 Harley Drive
107 Harley Drive
107 Harley Drive
107 Harley Drive
107 Harley Drive
107 Harley Drive
107 Harley Drive
107 Harley Drive
107 Harley Drive
107 Harley Drive
107 Harley Drive
107 Harley Drive
107 Harley Drive
107 Harley Drive
107 Harley Drive
107 Harley Drive
107 Harley Drive
107 Harley Drive
107 Harley Drive
107 Harley Drive
107 Harley Drive
107 Harley Drive
107 Harley Drive
107 Harley Drive
107 Harley Drive
107 Harley Drive
107 Harley Drive
107 Harley Drive
107 Harley Drive
107 Harley Drive
107 Harley Drive
107 Harley Drive
107 Harley Drive
107 Harley Drive
107 Harley Drive
107 Harley Drive
107 Harley Drive
107 Harley Drive
107 Harley Drive
107 Harley Drive
107 Harley Drive
107 Harley Drive
107 Harley Drive
107 Harley Drive
107 Harley Drive
107 Harley Drive
107 Harley Drive
107 Harley Drive
107 Harley Drive
107 Harley Drive
107 Harley Drive
107 Harley Drive
107 Harley Drive
107 Harley Drive
VIEW PHOTOS
 Courtesy of LANDMARK REALTY
$469,000

107 Harley Drive

5 Beds 3 Baths 2,795 Sq.Ft. 0.38 Acres

Description

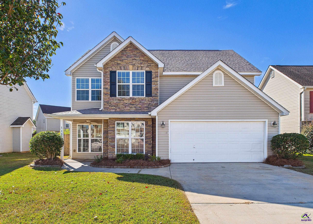
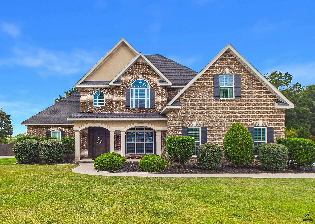
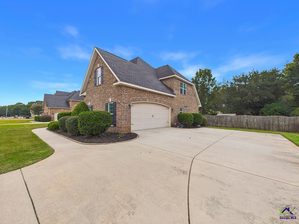
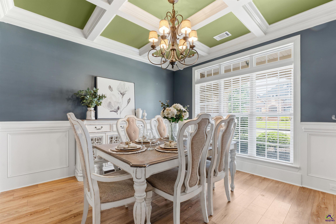
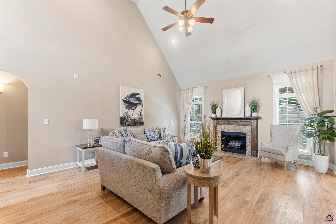
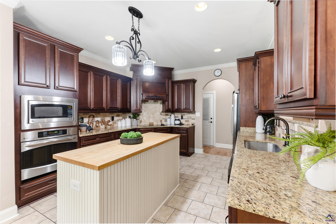
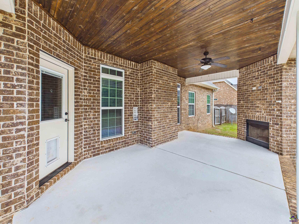
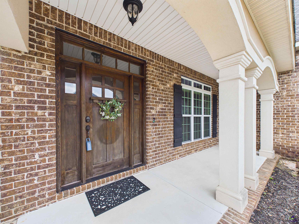
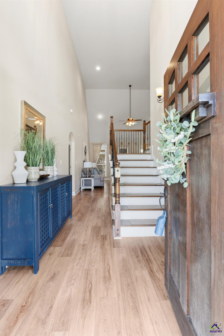
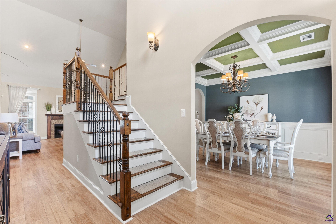
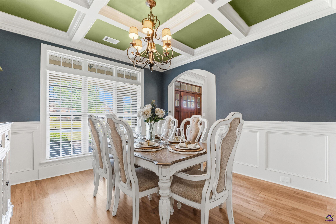
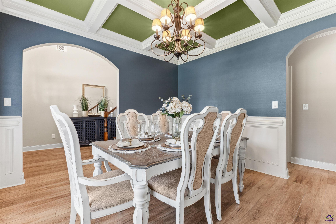
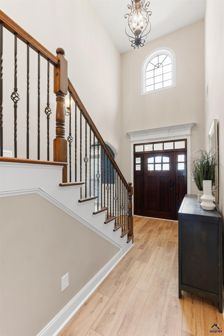
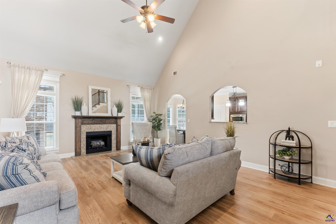
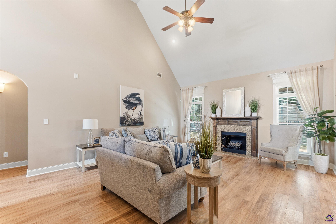
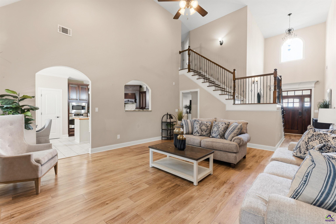
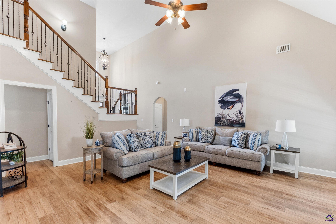
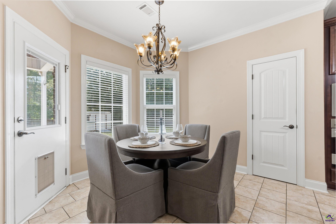
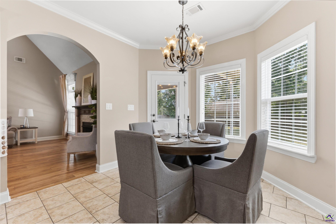
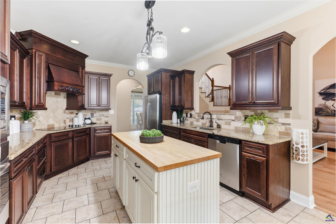
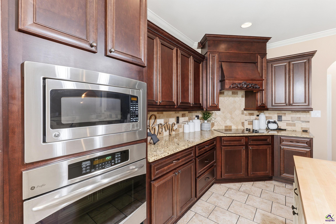
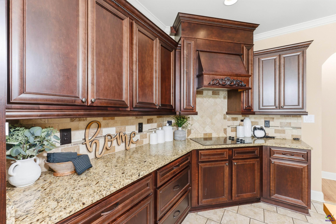
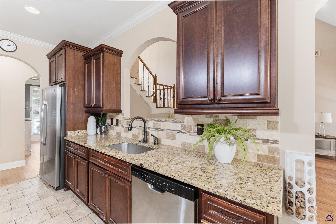
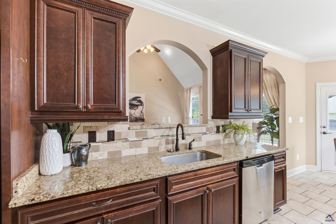
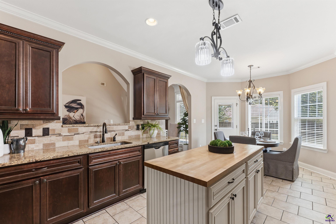
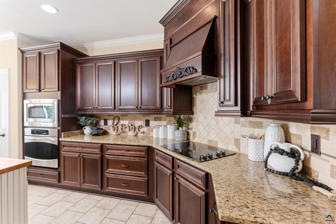
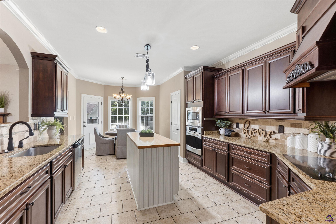
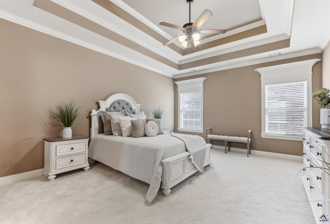
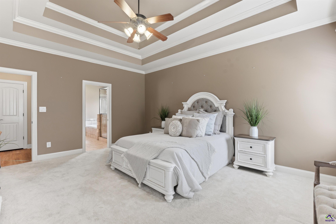
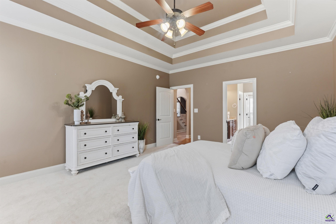
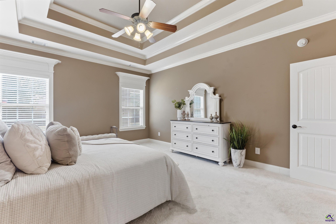
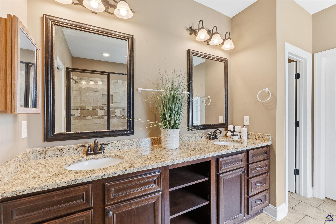
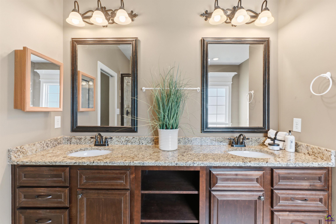
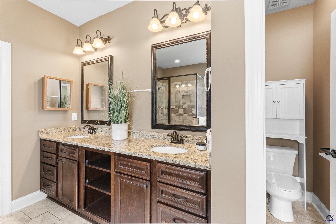
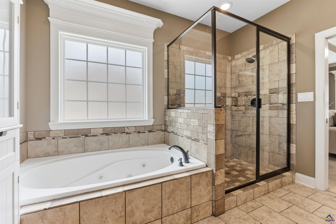
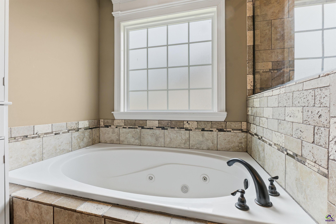
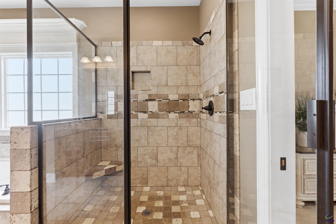
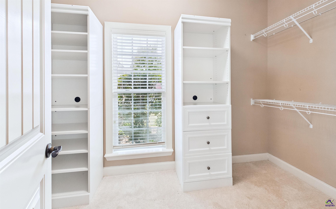
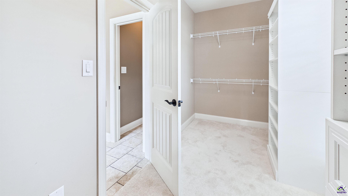
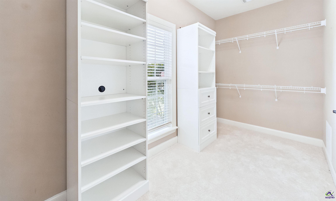
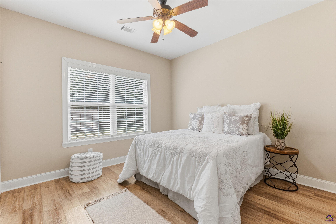
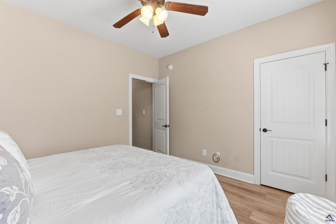
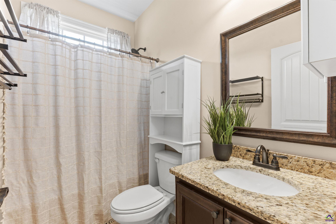
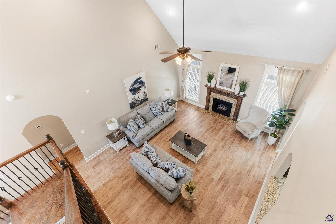
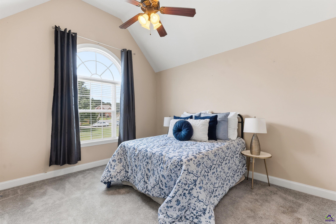
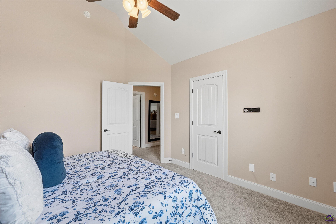
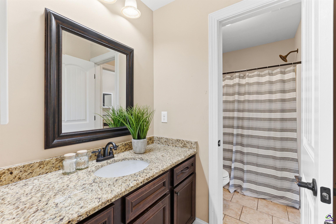
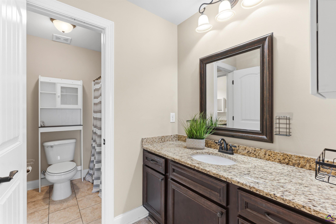
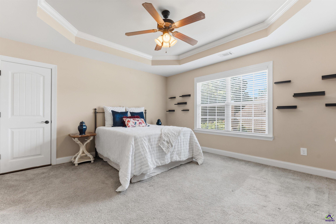
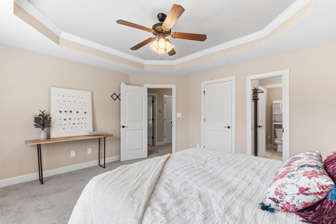
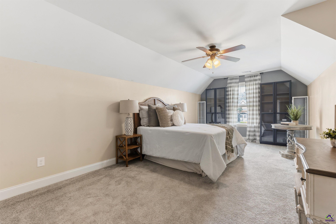
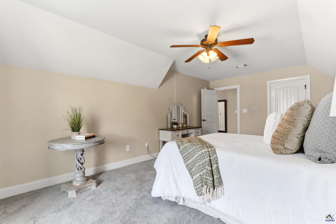
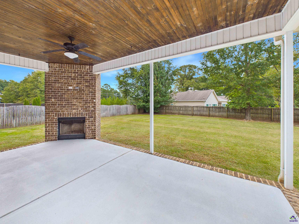
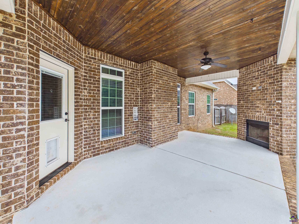
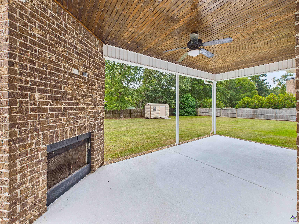
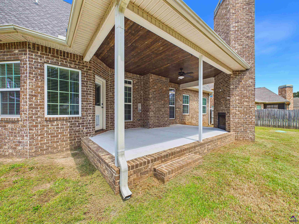
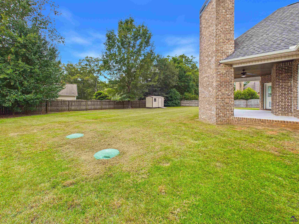
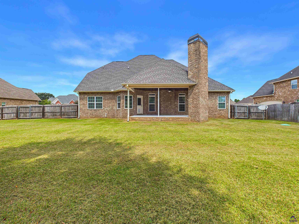
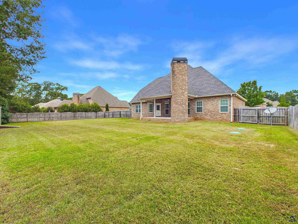
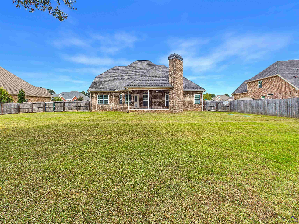
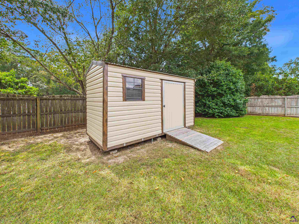
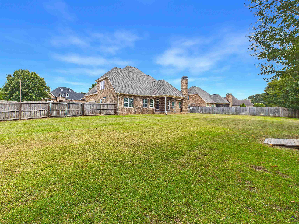
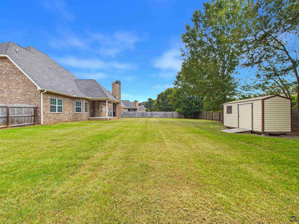
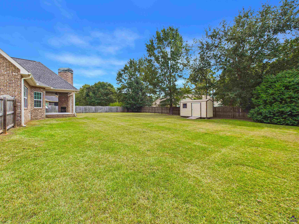
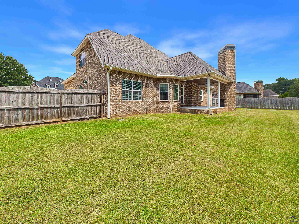
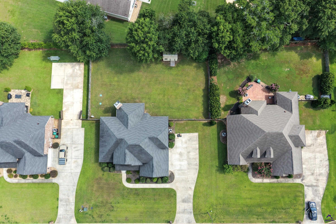
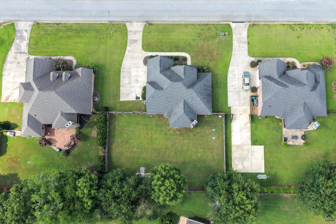
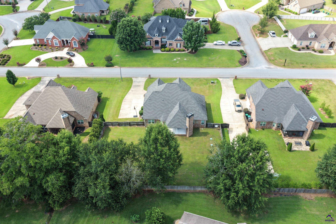
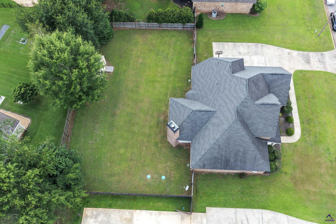
*SELLER OFFERING $10,000 TOWARDS CLOSING COSTS WITH ACCEPTABLE OFFER* Beautiful all brick 5 bedroom, 3 bath home with 2,795 square feet in the desirable Harlington Downs community in Kathleen. Situated on a spacious 0.38 acre lot with a large privacy fenced backyard, this home offers no city taxes and a side entry garage. Step inside to a stunning two story foyer and great room with a gas fireplace, creating an inviting space for gathering. Beautiful laminate flooring extends throughout the main living areas and the main level guest suite. The formal dining room showcases a coffered ceiling and elegant wainscoting. The well appointed kitchen features beautiful cabinetry, granite countertops, stainless steel appliances, a cooktop, built in wall oven and microwave, a center island, and a pantry. The spacious master suite is located on the main level and offers a double tray ceiling, jetted tub, tiled shower, and a large walk in closet. A second bedroom and full bath on the main level provide the perfect guest or in law suite. Upstairs, you'll find three additional bedrooms and another full bath. Enjoy outdoor living year round on the covered back porch featuring a wood burning fireplace and beautiful wood ceiling, all overlooking the large privacy fenced backyard. This exceptional home offers the perfect combination of space, style, and comfort in one of Houston County's most desirable areas!

Share Property

Location

107 Harley Drive, Kathleen, GA 31047

Status

Sold

Date Sold

September 30, 2026
Margie Stachurski

Margie Stachurski

TITLE

REALTOR®

Property Amenities

Interior
Fireplace Gas Log, Wood Burning
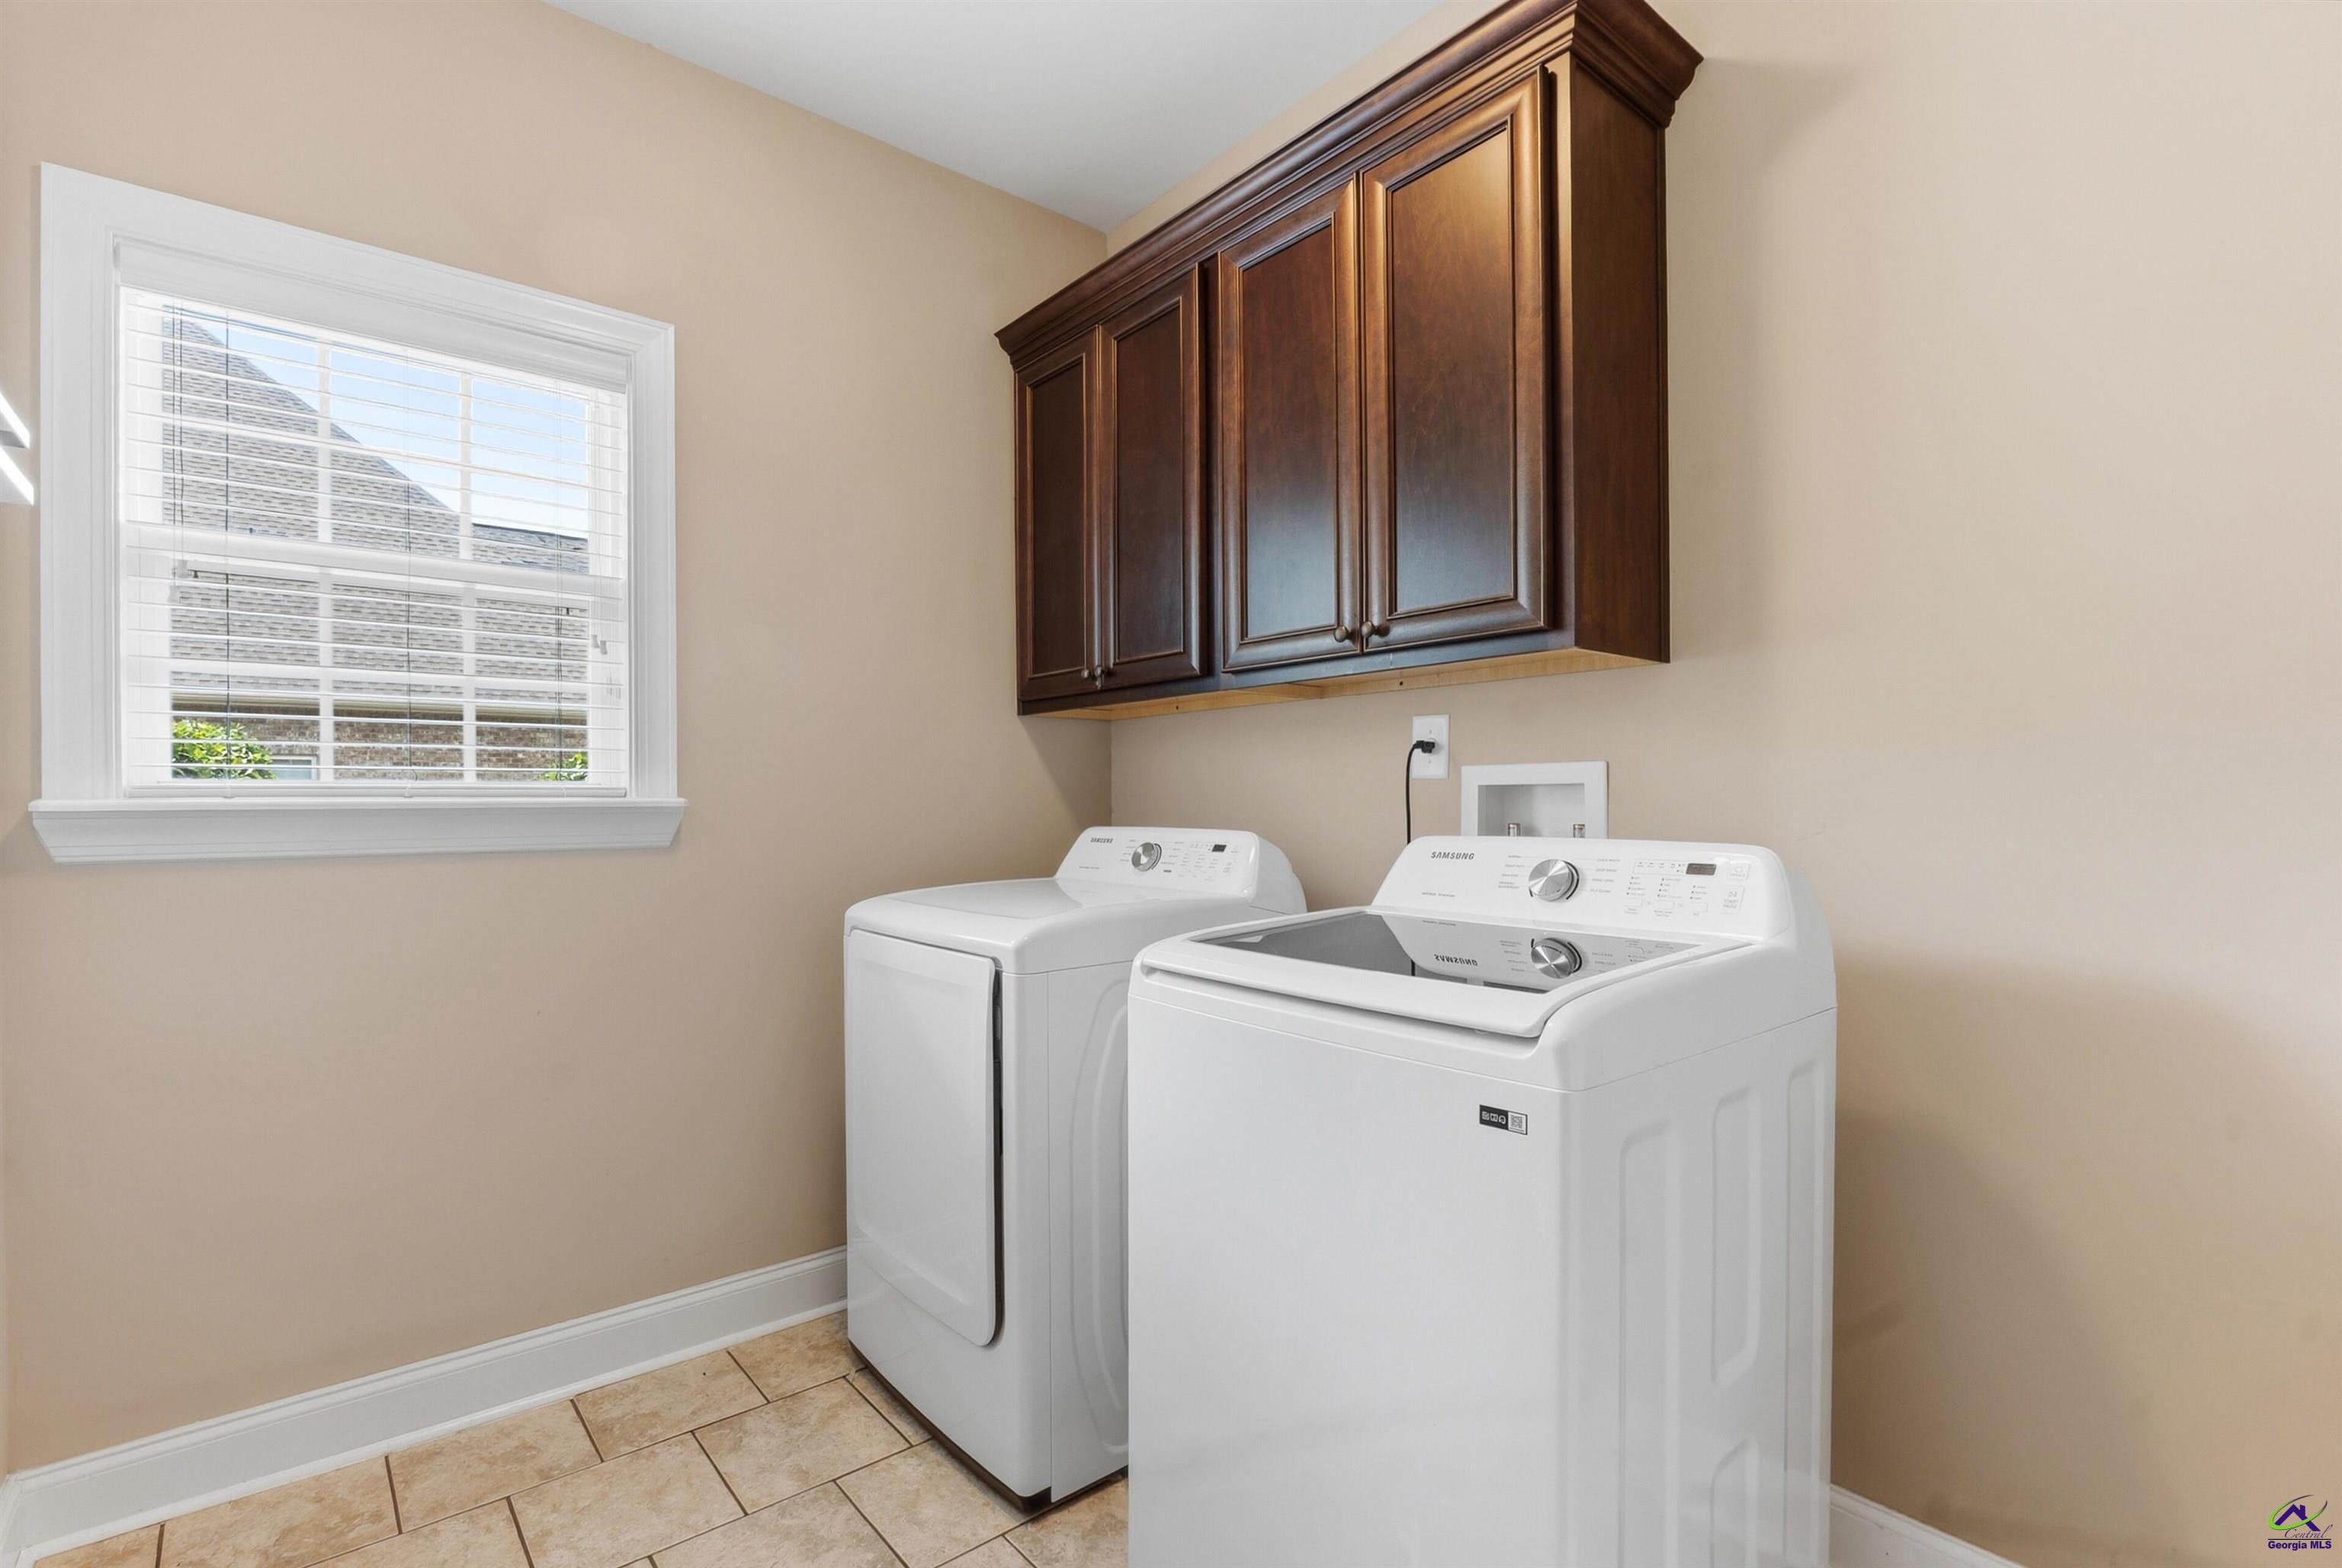
Appliances Dryer, Washer, Disposal, Dishwasher, Microwave, Refrigerator, Oven, Cooktop
Flooring Carpet, Tile, Laminate
Total Bedrooms: 5
Full Bathrooms: 3
Other Interior Features Ceiling Fan(s)
Area & Lot
Lot Area 0.38 Acres
Living area 2,795 Sq.Ft.
MLS® ID 264145
Year Built 2013
High School Veterans
Middle School Bonaire
Elementary School Hilltop
Type Residential
Status Sold
Exterior
Stories 1
Pool None
Air conditioning Central Air
Heat type Central
Water Source Public
Garage Space 2.0
Sewer Septic Tank
Parking Garage Door Opener, Garage, Attached
Lot Features Sprinkler System
Utilities Underground Utilities
Finance
Sales Price $469,000
HOA Fees $150 yearly

Kathleen

Work With Us

Dedicated service, local expertise, and results you can trust—guiding you every step of the way with care and confidence.